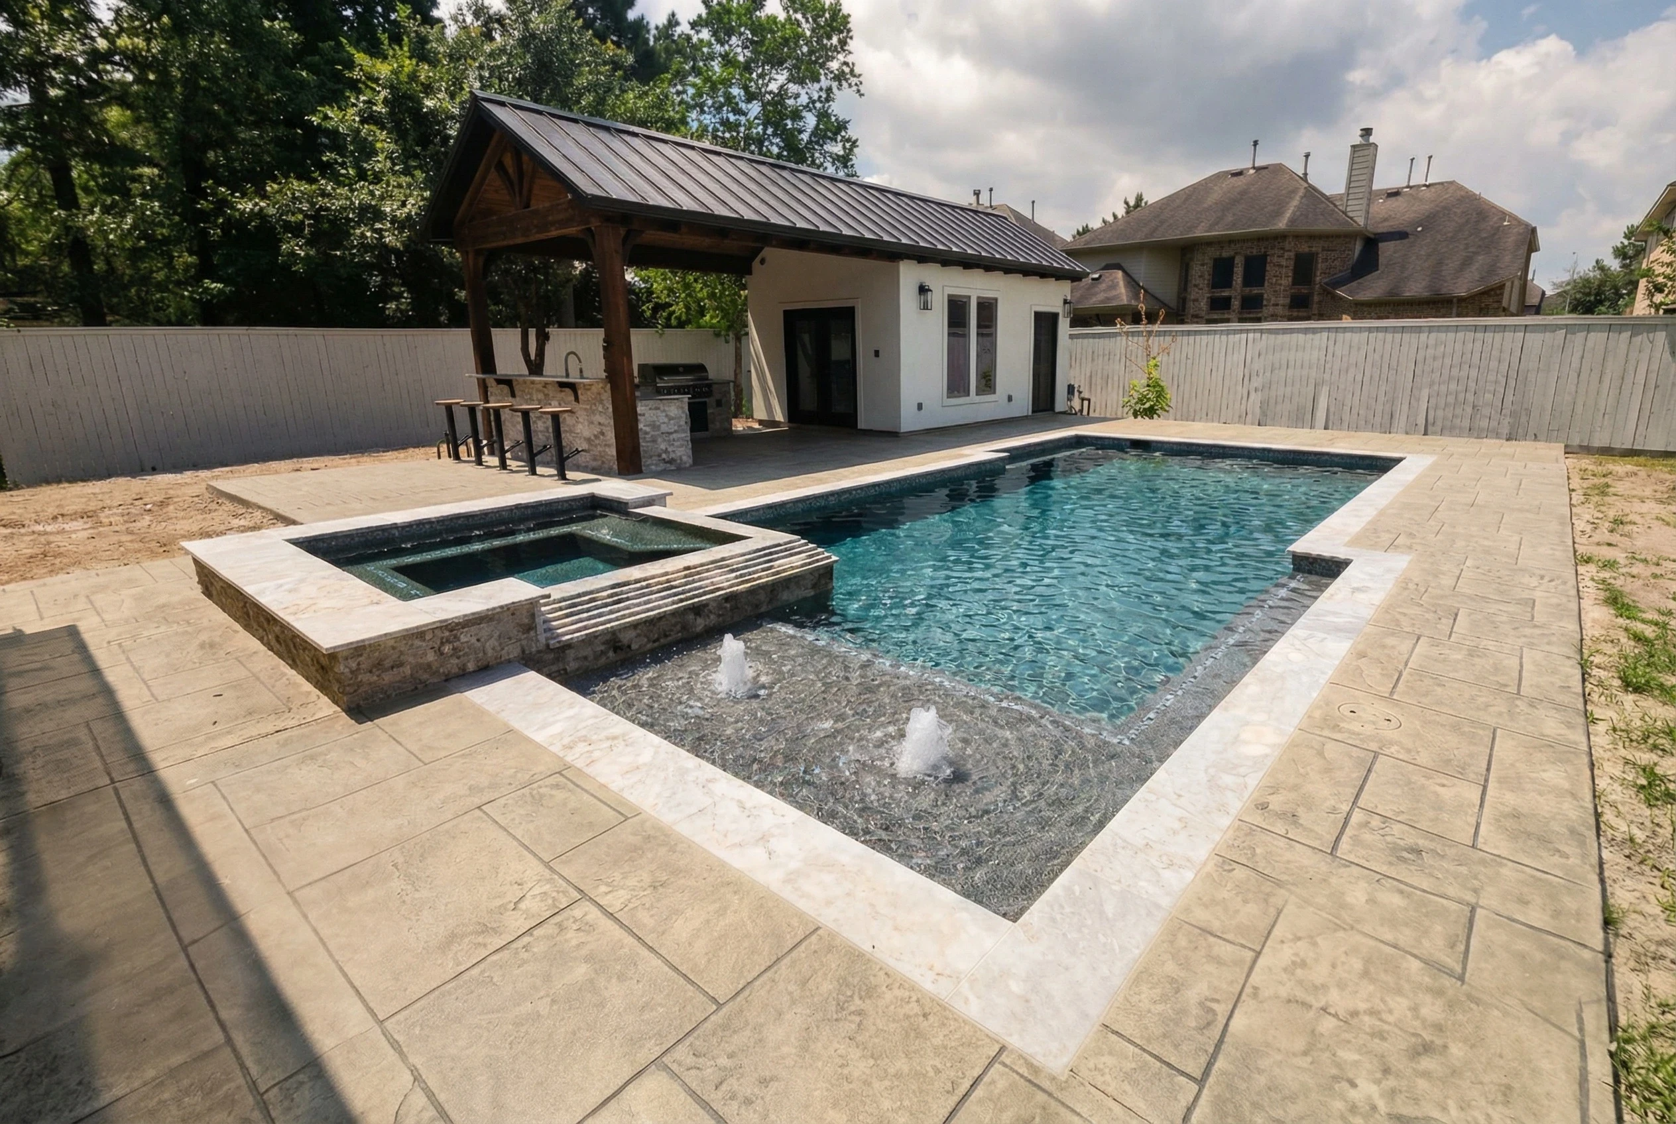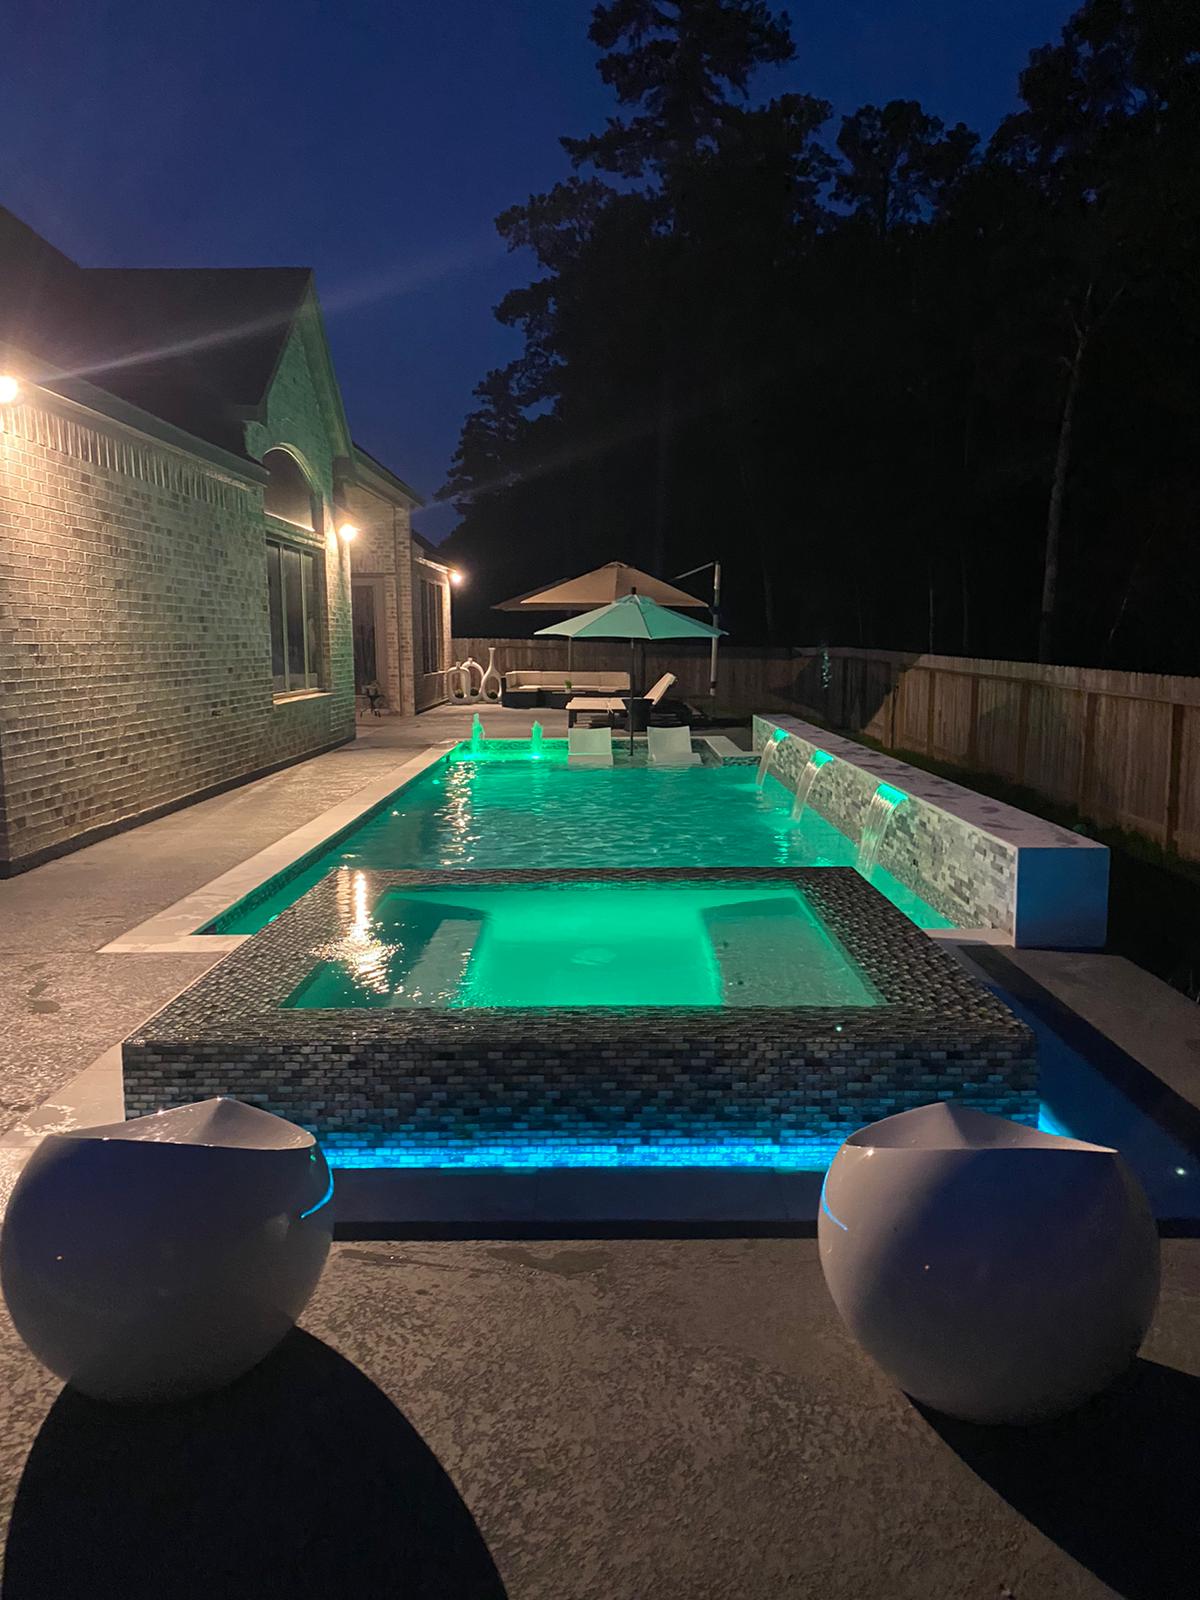
Small backyard pool designs in Richmond, TX start with deciding how you want to use the whole yard. The pool needs space, but so do chairs, walking paths, equipment, and the outdoor activities you want to keep.
A thoughtful layout can bring these needs together. The right pool shape, well-placed seating, and a practical shade plan can help a smaller backyard feel comfortable instead of crowded.
At LD Outdoors Design, we create custom pools and outdoor living spaces. If you are working with limited room, here are the design decisions to discuss before settling on a pool.
Decide What Your Backyard Needs to Do
Before choosing a shape, make a short list of how you want to spend time outside. Your priorities will help determine how much room to give the pool and what should remain around it.
You might want space for:
Swimming and playing in the water
Sitting on a shallow ledge or built-in bench
Two lounge chairs and a side table
Shaded dining near the house
An open area for pets or other activities
Access to pool equipment and storage
Rank these needs. Trying to fit every feature into a small backyard can leave each area too cramped to enjoy.
For example, if you mainly want to cool off and relax, a compact pool may leave more useful space for seating. If swimming is your priority, you may prefer a longer pool and a smaller dining area.
Browse LD Outdoors Design’s project gallery for ideas, then bring the features you like to your consultation. A useful design begins with your activities and the space available.
Choose a Pool Shape That Fits the Property
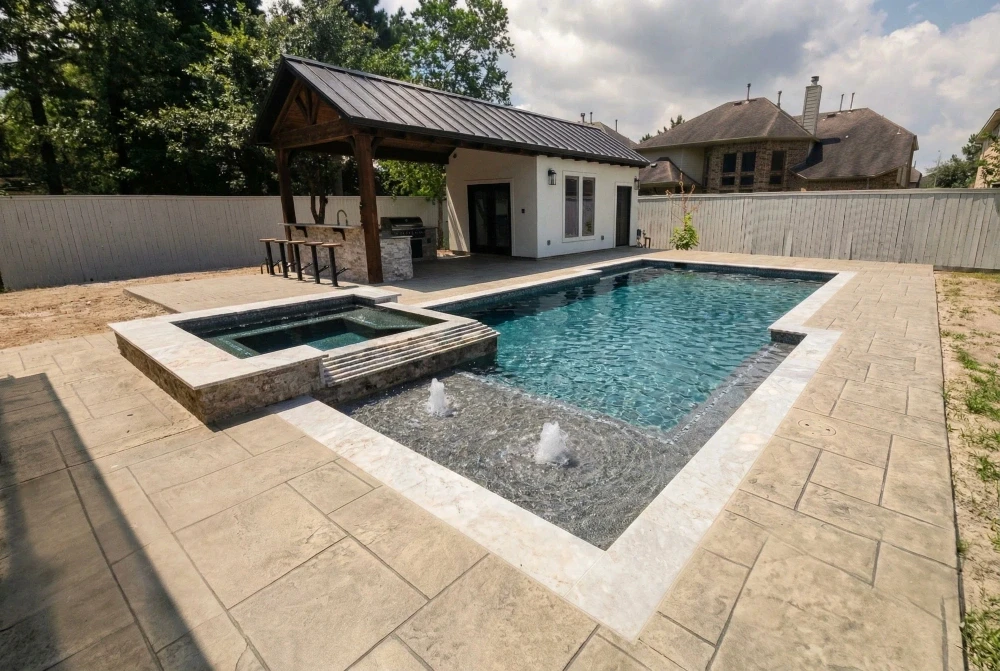
Rectangular pools can work well with straight property lines and clearly defined patio areas. Their simple outline can make it easier to arrange furniture and walking space alongside the water.
Freeform pools offer a different approach. Curves may help a design respond to an unusual yard layout or create separate areas for swimming and sitting. However, a curved shape does not automatically save space.
Ask your designer to compare layouts using the same property dimensions. Look at what remains around each option, not just the outline of the pool.
Avoid assuming the pool can sit directly beside a fence or fill an unused corner. Property boundaries, applicable setbacks, easements, drainage, and maintenance access need to be reviewed before placement is decided.
LD Outdoors Design’s swimming pool construction process starts with an on-site consultation that reviews the property and your goals. That early review helps establish what the design needs to accommodate.
Protect Space for Walking and Seating
A pool can fit on a drawing while leaving too little room for everyday use. Furniture, open doors, and people moving through the yard all need to be part of the layout.
Ask to see your preferred furniture shown at its actual size. A pair of lounge chairs takes more room than two small symbols on a plan might suggest. Dining chairs also need space to pull out.
Review the routes people will use most:
From the back door to the seating area
Between the pool entry and towel storage
Around occupied chairs
To the equipment area for service
Between cooking and dining spaces
Keep these routes in mind when discussing patio construction. Sometimes a useful seating area on one side of the pool works better than spreading the same amount of patio space evenly around it.
The right arrangement depends on access, the design, and how you use the yard.
Be Selective With Built-In Pool Features
Steps, benches, and shallow ledges can add comfort, but they also occupy part of the pool. In a compact design, each feature should serve a clear purpose.
A shallow lounging ledge may suit someone who enjoys sitting in the water. A bench may offer the seating they need while preserving more open space. Ask your designer to show how each option affects the swimming area.
Keep water features in proportion, too. A large waterfall can become the main focus of a small yard. A more compact feature may provide the movement and sound you want with a different footprint.
Discuss sound from the planned seating area. Think about whether you want water to be a quiet background element or a stronger part of the outdoor experience.
Pool lighting installation also deserves early attention. Ask about placement, glare, and controls rather than choosing lights only by color or brightness. LD Outdoors Design offers lighting and water features among its pool and outdoor living services.
Plan Shade Where You Will Use It
Shade works best when it covers the places where you actually sit. Before choosing a pergola location, think about when you plan to use the backyard and where the sun falls during those hours.
For your Richmond pool design, discuss afternoon seating, the view from the house, and the space needed around the pool. A shaded dining area near the back door may suit your routine better than a structure at the far end of the yard.
Pergola construction should be planned alongside furniture and walking routes. Its posts and overhead design become part of the usable space.
An open pergola does not provide the same coverage as a solid roof. Ask how the proposed design will provide shade and what additional options are available if needed.
If an outdoor kitchen is also on your wish list, review its footprint early. Coordinating your outdoor kitchen layout with seating and shade can help you decide what fits now and what might belong in a later phase.
Review the Whole Layout Before Approving It
A smaller yard rewards careful review. Before approving the design, walk through how each area will function.
LD Outdoors Design uses custom plans and 3D renderings to help homeowners review their proposed pool and outdoor space. Use the images to discuss appearance, then check the dimensions to understand the room available.
Ask where equipment will go and how it will be reached. Review storage needs and what space remains for planting or lawn. Discuss how the finished surfaces relate to drainage around the property.
Choose materials as part of the complete design. Coordinated finishes can create a consistent appearance, while texture, care requirements, and suitability still need attention.
If something feels crowded, revisit the layout. Adjusting a feature on the plan gives you a chance to improve the space before construction begins.
Frequently Asked Questions About Small Backyard Pools
Can a small backyard fit both a pool and a patio?
It may be possible, depending on the property and applicable requirements. Start with a measured layout that includes the pool, furniture, walking routes, and equipment access. The goal is to create usable spaces rather than fit the largest possible pool.
Is a rectangular pool always better for a small yard?
No. A rectangle may use some spaces efficiently, while a freeform design may suit others. Compare options against your yard’s dimensions and priorities. Look at the seating and circulation space each layout leaves behind.
Will a smaller pool be easier to maintain?
A smaller pool may reduce some cleaning work, but care still depends on equipment, features, surrounding debris, and use. Water chemistry needs regular attention regardless of size. Ask about expected care requirements for the specific design and equipment.
Plan Your Small Backyard Pool With LD Outdoors Design
A smaller backyard can still offer room to swim, sit, and spend time together. The design starts with choosing what matters most and making the available space work around those priorities.
LD Outdoors Design creates custom pools and outdoor living spaces for Richmond homeowners. Request a pool design consultation to discuss your property and explore a layout that makes room for the way you want to live outside.
Small backyard pool designs in Richmond, TX start with deciding how you want to use the whole yard. The pool needs space, but so do chairs, walking paths, equipment, and the outdoor activities you want to keep.
A thoughtful layout can bring these needs together. The right pool shape, well-placed seating, and a practical shade plan can help a smaller backyard feel comfortable instead of crowded.
At LD Outdoors Design, we create custom pools and outdoor living spaces. If you are working with limited room, here are the design decisions to discuss before settling on a pool.
Decide What Your Backyard Needs to Do
Before choosing a shape, make a short list of how you want to spend time outside. Your priorities will help determine how much room to give the pool and what should remain around it.
You might want space for:
Swimming and playing in the water
Sitting on a shallow ledge or built-in bench
Two lounge chairs and a side table
Shaded dining near the house
An open area for pets or other activities
Access to pool equipment and storage
Rank these needs. Trying to fit every feature into a small backyard can leave each area too cramped to enjoy.
For example, if you mainly want to cool off and relax, a compact pool may leave more useful space for seating. If swimming is your priority, you may prefer a longer pool and a smaller dining area.
Browse LD Outdoors Design’s project gallery for ideas, then bring the features you like to your consultation. A useful design begins with your activities and the space available.
Choose a Pool Shape That Fits the Property
Rectangular pools can work well with straight property lines and clearly defined patio areas. Their simple outline can make it easier to arrange furniture and walking space alongside the water.
Freeform pools offer a different approach. Curves may help a design respond to an unusual yard layout or create separate areas for swimming and sitting. However, a curved shape does not automatically save space.
Ask your designer to compare layouts using the same property dimensions. Look at what remains around each option, not just the outline of the pool.
Avoid assuming the pool can sit directly beside a fence or fill an unused corner. Property boundaries, applicable setbacks, easements, drainage, and maintenance access need to be reviewed before placement is decided.
LD Outdoors Design’s swimming pool construction process starts with an on-site consultation that reviews the property and your goals. That early review helps establish what the design needs to accommodate.
Protect Space for Walking and Seating
A pool can fit on a drawing while leaving too little room for everyday use. Furniture, open doors, and people moving through the yard all need to be part of the layout.
Ask to see your preferred furniture shown at its actual size. A pair of lounge chairs takes more room than two small symbols on a plan might suggest. Dining chairs also need space to pull out.
Review the routes people will use most:
From the back door to the seating area
Between the pool entry and towel storage
Around occupied chairs
To the equipment area for service
Between cooking and dining spaces
Keep these routes in mind when discussing patio construction. Sometimes a useful seating area on one side of the pool works better than spreading the same amount of patio space evenly around it.
The right arrangement depends on access, the design, and how you use the yard.
Be Selective With Built-In Pool Features
Steps, benches, and shallow ledges can add comfort, but they also occupy part of the pool. In a compact design, each feature should serve a clear purpose.
A shallow lounging ledge may suit someone who enjoys sitting in the water. A bench may offer the seating they need while preserving more open space. Ask your designer to show how each option affects the swimming area.
Keep water features in proportion, too. A large waterfall can become the main focus of a small yard. A more compact feature may provide the movement and sound you want with a different footprint.
Discuss sound from the planned seating area. Think about whether you want water to be a quiet background element or a stronger part of the outdoor experience.
Pool lighting installation also deserves early attention. Ask about placement, glare, and controls rather than choosing lights only by color or brightness. LD Outdoors Design offers lighting and water features among its pool and outdoor living services.
Plan Shade Where You Will Use It
Shade works best when it covers the places where you actually sit. Before choosing a pergola location, think about when you plan to use the backyard and where the sun falls during those hours.
For your Richmond pool design, discuss afternoon seating, the view from the house, and the space needed around the pool. A shaded dining area near the back door may suit your routine better than a structure at the far end of the yard.
Pergola construction should be planned alongside furniture and walking routes. Its posts and overhead design become part of the usable space.
An open pergola does not provide the same coverage as a solid roof. Ask how the proposed design will provide shade and what additional options are available if needed.
If an outdoor kitchen is also on your wish list, review its footprint early. Coordinating your outdoor kitchen layout with seating and shade can help you decide what fits now and what might belong in a later phase.
Review the Whole Layout Before Approving It
A smaller yard rewards careful review. Before approving the design, walk through how each area will function.
LD Outdoors Design uses custom plans and 3D renderings to help homeowners review their proposed pool and outdoor space. Use the images to discuss appearance, then check the dimensions to understand the room available.
Ask where equipment will go and how it will be reached. Review storage needs and what space remains for planting or lawn. Discuss how the finished surfaces relate to drainage around the property.
Choose materials as part of the complete design. Coordinated finishes can create a consistent appearance, while texture, care requirements, and suitability still need attention.
If something feels crowded, revisit the layout. Adjusting a feature on the plan gives you a chance to improve the space before construction begins.
Frequently Asked Questions About Small Backyard Pools
Can a small backyard fit both a pool and a patio?
It may be possible, depending on the property and applicable requirements. Start with a measured layout that includes the pool, furniture, walking routes, and equipment access. The goal is to create usable spaces rather than fit the largest possible pool.
Is a rectangular pool always better for a small yard?
No. A rectangle may use some spaces efficiently, while a freeform design may suit others. Compare options against your yard’s dimensions and priorities. Look at the seating and circulation space each layout leaves behind.
Will a smaller pool be easier to maintain?
A smaller pool may reduce some cleaning work, but care still depends on equipment, features, surrounding debris, and use. Water chemistry needs regular attention regardless of size. Ask about expected care requirements for the specific design and equipment.
Plan Your Small Backyard Pool With LD Outdoors Design
A smaller backyard can still offer room to swim, sit, and spend time together. The design starts with choosing what matters most and making the available space work around those priorities.
LD Outdoors Design creates custom pools and outdoor living spaces for Richmond homeowners. Request a pool design consultation to discuss your property and explore a layout that makes room for the way you want to live outside.
Question in Mind? Contact us
PHONE
Question in Mind? Contact us
PHONE
Other Blogs
Other Similar Blogs
Explore more pool design ideas, building tips, and backyard inspiration from LD Outdoors Design to help bring your dream pool to life.
Other Blogs
Other Similar Blogs
Explore more pool design ideas, building tips, and backyard inspiration from LD Outdoors Design to help bring your dream pool to life.
Other Blogs
Other Similar Blogs
Explore more pool design ideas, building tips, and backyard inspiration from LD Outdoors Design to help bring your dream pool to life.