Approving a custom pool design in Richmond, TX means agreeing on more than the shape of the water. Your plan should show how the pool, seating, equipment, and surrounding spaces will work together.
Before approval, review the dimensions, depths, entry points, materials, and features alongside the written proposal. Ask which details are final and which still need a decision. A beautiful rendering can help you imagine the backyard, but measurements and specifications help you understand what will be built.
At LD Outdoors Design, we create custom pools and outdoor living spaces. Use this checklist to prepare for your design review and raise questions while changes can still be discussed on paper.
Check the Pool’s Dimensions and Usable Space
Start with the measurements. Ask your designer to walk you through the pool’s length, width, depths, and location within the backyard.
Then look at the space inside the pool. Steps, benches, and tanning ledges occupy part of its footprint. A pool with a large lounging area may leave less open water than you expect from the overall dimensions.
Discuss how you intend to use each area:
Where will people enter and leave the water?
Is there enough open space for your preferred activities?
How much room do built-in seats provide?
Does the shallow area fit your plans?
Where does the depth change?
Ask to see dimensions for individual features, not just the outside edge of the pool.
LD Outdoors Design’s swimming pool construction process includes custom design and 3D renderings. Reviewing the measurements alongside those views helps connect the proposed appearance with the space you will actually use.
Walk Through the Patio and Everyday Routes
Look beyond the water and trace the routes you will use throughout the yard. Start at the back door and follow the path to the pool entry, seating, and any cooking area.
Ask your designer to place furniture on the plan at its actual size. Dining chairs need room to pull out, and lounge chairs should not block the main walking route when occupied.
Review where people will put towels, shoes, drinks, and pool accessories. These small needs can affect how comfortable the finished space feels.
For patio construction, confirm the shape, dimensions, material, and boundaries shown in the proposal. Make sure the patio in the rendering matches the area included in the price.
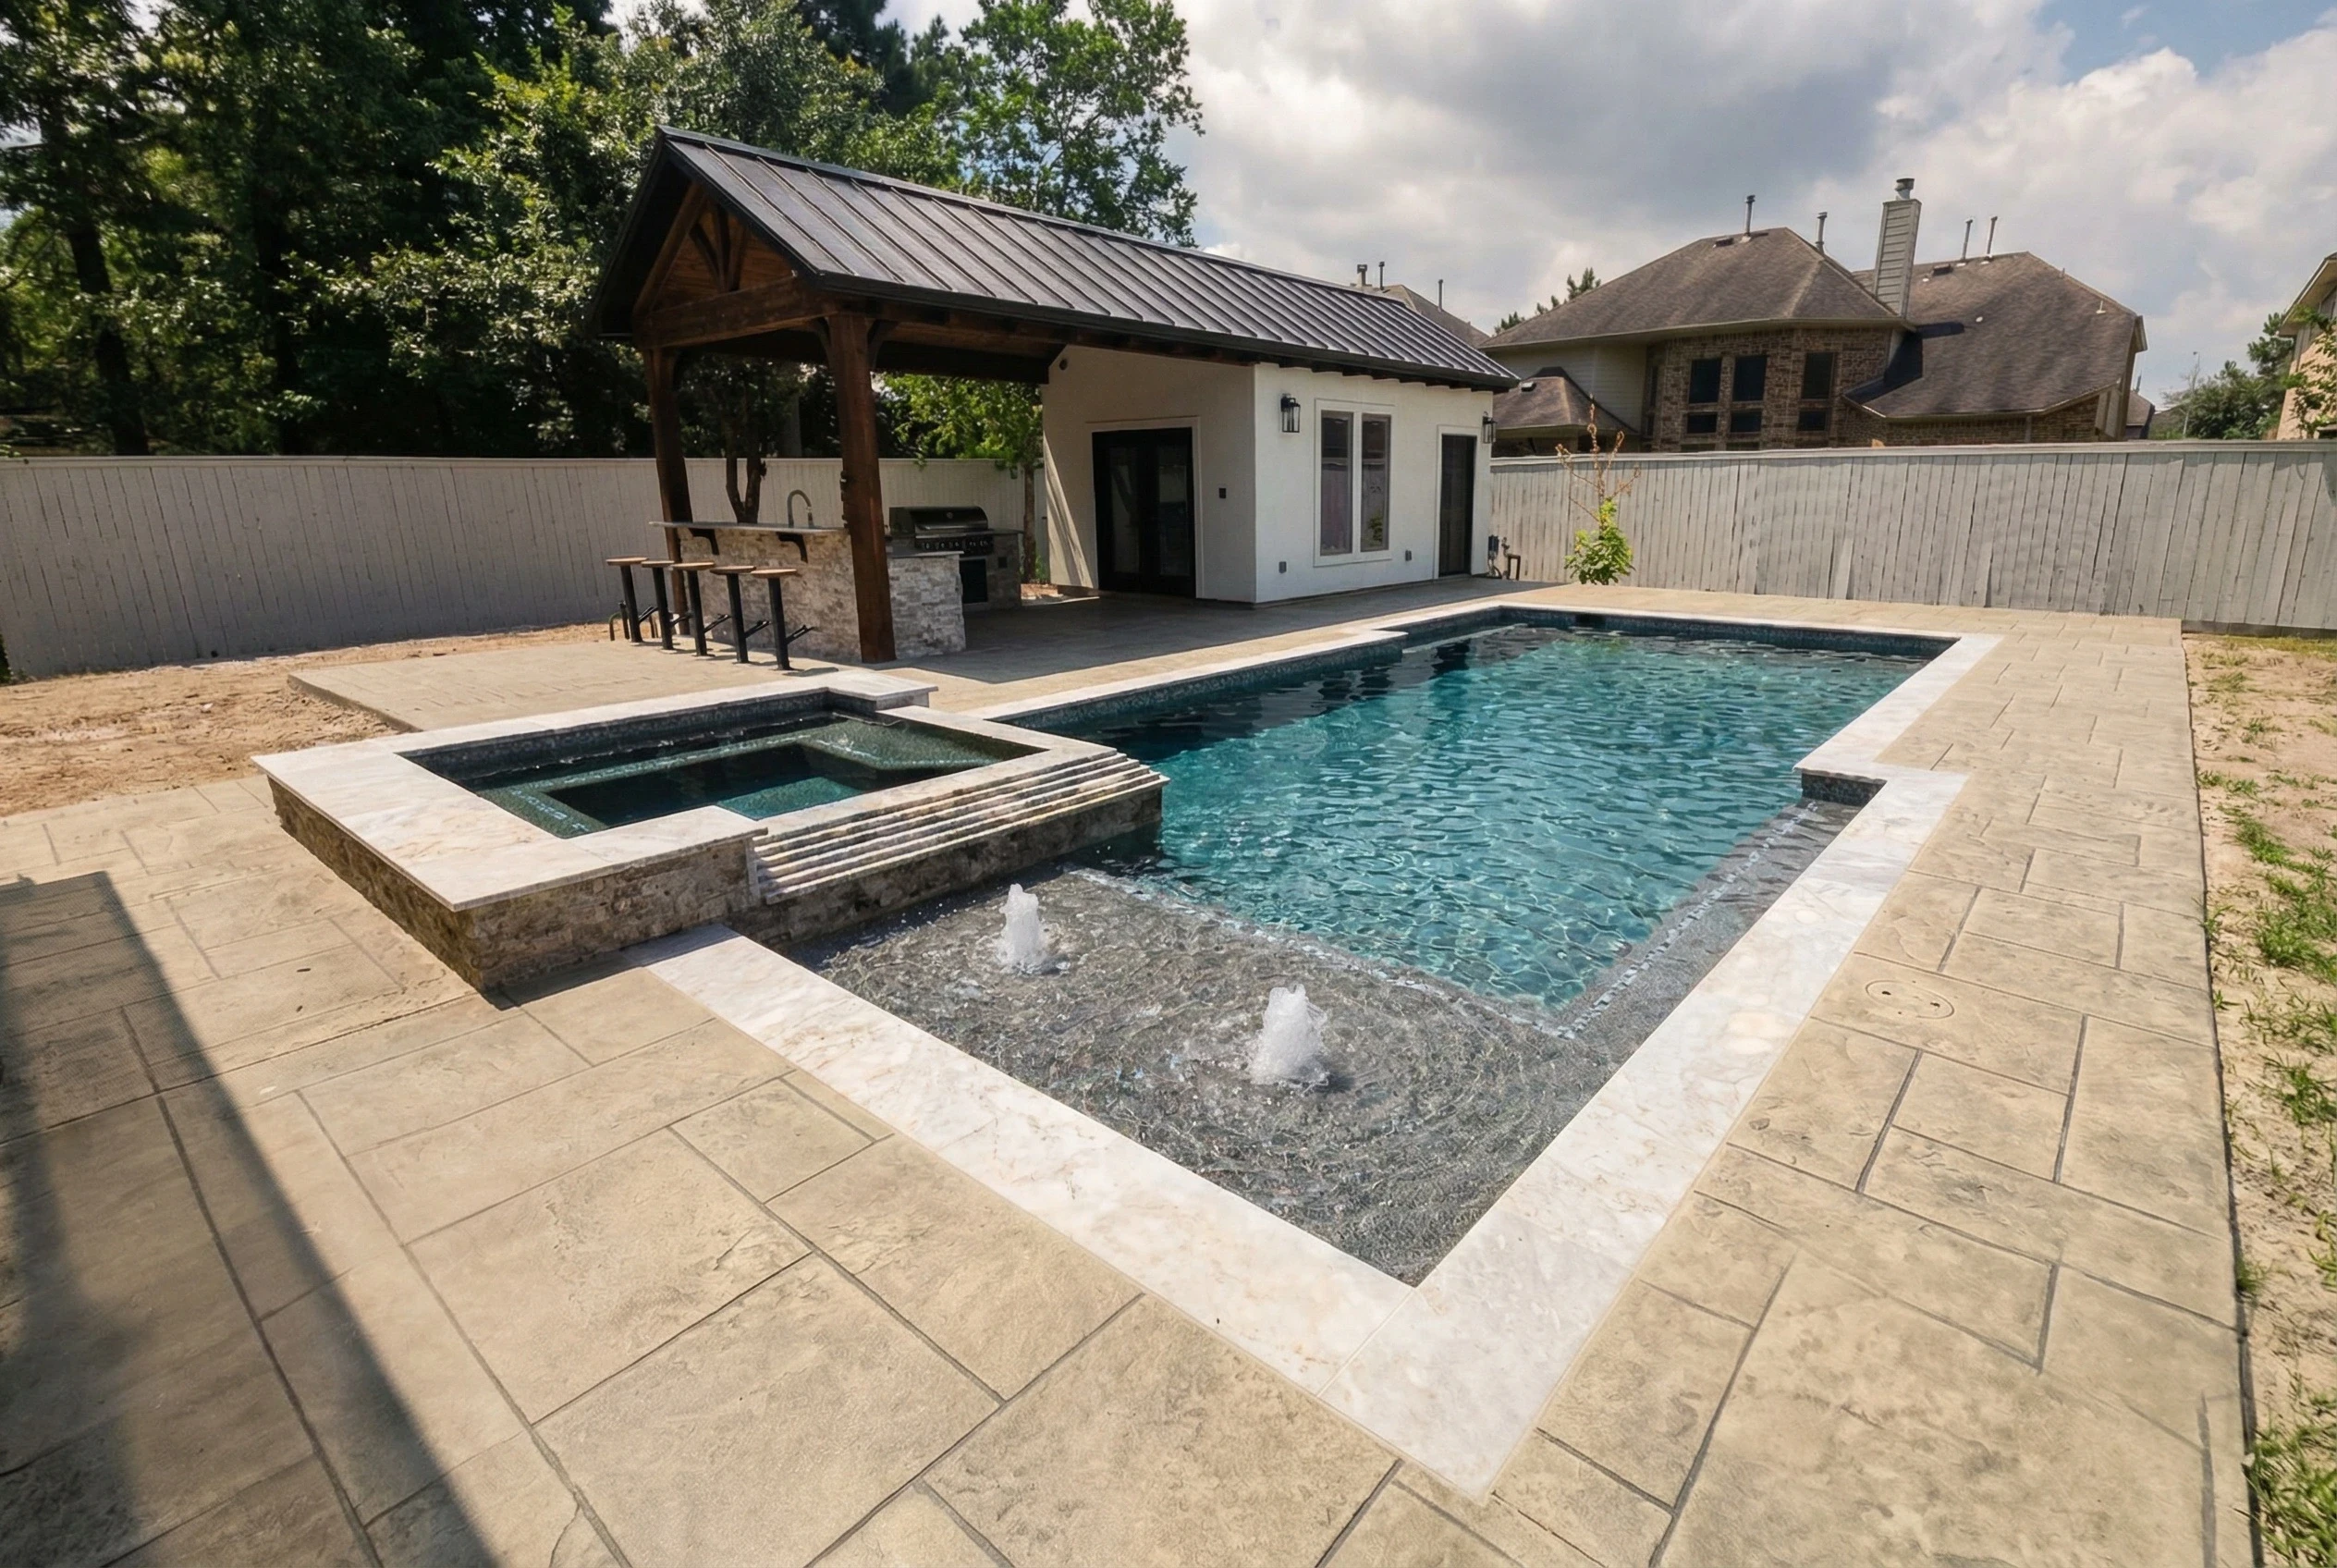
If you are planning an outdoor kitchen, check the cooking and dining spaces together. Reviewing your outdoor kitchen layout during pool design can help you spot awkward routes between food preparation, seating, and the water.
Review Views, Shade, and Feature Placement
Consider how the backyard will look from the places where you spend time. Ask to review views from the back door, living room windows, and planned seating areas.
A water feature may look attractive from one angle while blocking a view from another. Equipment screening or a pergola can also change what you see from inside the house.
Discuss when you expect to use the backyard. For your Richmond pool plan, identify where afternoon shade would be useful and ask how the proposed layout addresses it.
If pergola construction is included, review post locations as well as the overhead structure. Confirm how those posts relate to furniture and walking space.
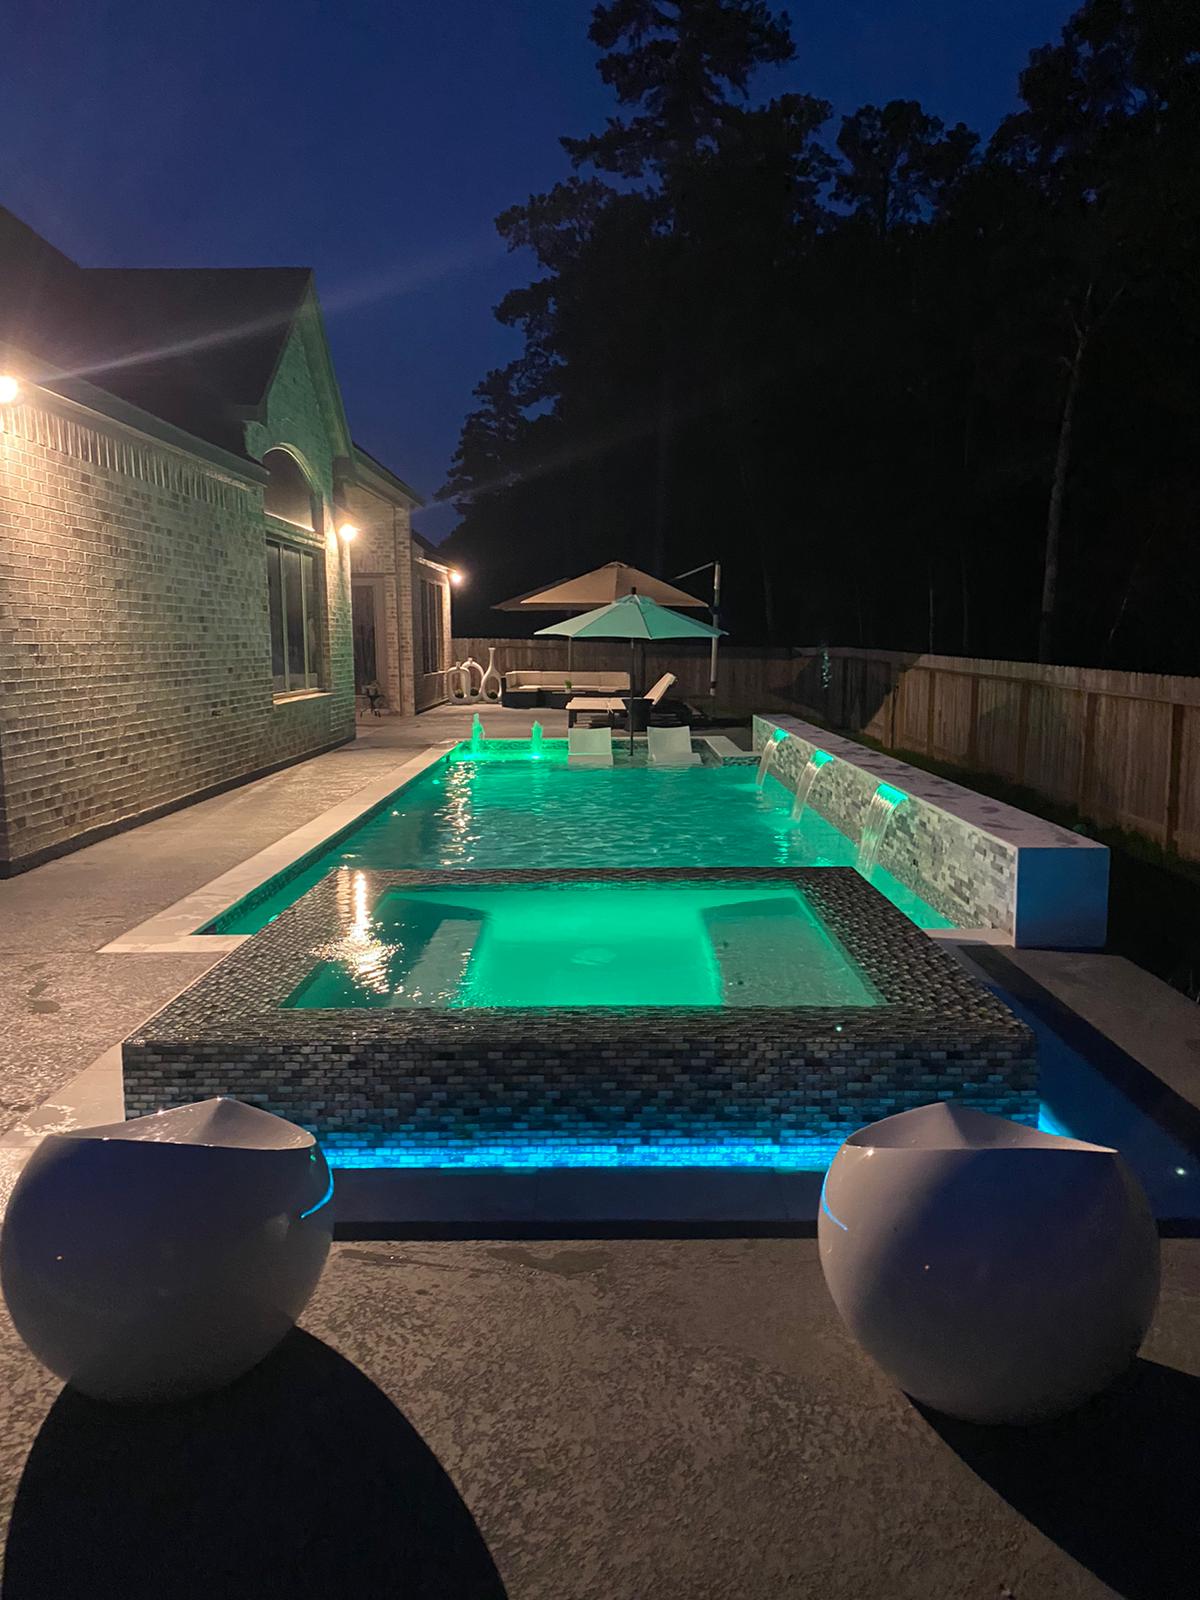
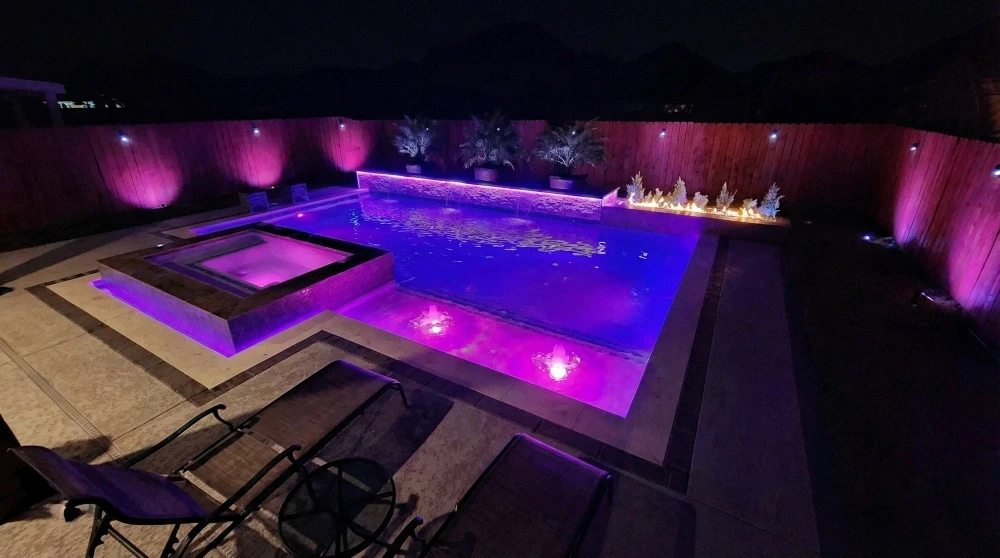
Pool lighting installation should also be part of this conversation. Ask about light locations, controls, and potential glare from seating areas. A nighttime rendering can illustrate an idea, but ask which fixtures and placements are actually specified.
Confirm Equipment Locations and Property Details
Pool equipment needs a planned location with access for operation and service. Ask your builder to show that location on the design and explain how it relates to nearby windows, seating, and property boundaries.
Discuss the routes for plumbing and electrical work. If you may add features later, ask whether any preparation belongs in the current project.
The design review should also address the property information used to develop the plan. Ask whether the builder has reviewed your survey and identified applicable setbacks, easements, and approval requirements.
Useful questions include:
What property information has been confirmed?
Are any approvals still pending?
How will drainage be addressed?
Where will construction equipment enter?
What existing surfaces or landscaping may be affected?
Requirements should be checked for your specific address. Avoid treating a neighboring pool’s location as proof that the same layout will work on your property.
Match Materials and Features to the Written Scope
A rendering may show colors, textures, landscaping, and furniture that help illustrate the design. Ask which elements are included in the project and which are shown only for context.
Review the interior finish, waterline tile, coping, and patio material by product name or documented selection. Ask to see samples where available.
If a selection has not been finalized, find out whether the proposal includes an allowance and how a different choice would affect the price.
For swimming pool water feature construction, confirm the feature’s size, location, finish, and operation. For lighting, check the number of fixtures and the controls included.
LD Outdoors Design offers these features through its pool and outdoor living services. Discussing them together helps you review the full project scope.
Keep a written list of the selections you approve. If the plan changes, ask for an updated version that reflects the decision.
Understand What the Rendering Does and Does Not Show
A 3D rendering helps you picture the relationship between the pool, house, and outdoor spaces. It can make layout discussions easier and help you compare different ideas.
However, ask which parts are illustrative. Water color, lighting effects, plant size, and material appearance may look different under real conditions.
Use the rendering with the measured plan, material selections, and written proposal. Each answers a different question about the project.
You can also review completed LD Outdoors Design projects to discuss how particular materials and features look after construction. Ask whether any examples use the selections being proposed for your pool.
Before approving the design, request a clear record of the current plan and any remaining decisions. Make sure you understand what approval authorizes and how later changes will be handled.
Your Pool Design Approval Checklist
Before signing off, confirm that you have reviewed:
Pool dimensions, depths, steps, benches, and ledges
Patio dimensions and furniture placement
Walking routes and access to equipment
Shade structures and views from the house
Equipment, lighting, and water feature locations
Material selections and unresolved allowances
Property constraints and pending approvals
Included work, exclusions, and future phases
Any unanswered question should have a clear next step and an identified person responsible for resolving it.
Frequently Asked Questions About Reviewing a Pool Design
Can I request changes after seeing the first design?
Ask your builder how design revisions are handled and whether any limits or fees apply. Bring specific feedback about space, features, or priorities. Clear requests make it easier to understand how a revision affects the rest of the layout.
Should every material be selected before I approve the layout?
Ask which selections affect dimensions, construction details, or pricing. Some decisions may remain open, but they should be recorded with clear deadlines and budget assumptions. Understand what is being approved at each stage.
Will my finished backyard look exactly like the rendering?
Treat the rendering as a visual guide. Confirm the actual scope through plans, specifications, and material selections. Ask about illustrative elements and expected differences before using an image as the basis for approval.
Review Your Pool Ideas With LD Outdoors Design
A design review gives you time to ask questions, compare choices, and understand how the proposed space fits your daily life.
LD Outdoors Design creates custom pools and outdoor living spaces for Richmond homeowners. Request a pool design consultation to discuss your backyard and start developing a plan around your priorities.
Approving a custom pool design in Richmond, TX means agreeing on more than the shape of the water. Your plan should show how the pool, seating, equipment, and surrounding spaces will work together.
Before approval, review the dimensions, depths, entry points, materials, and features alongside the written proposal. Ask which details are final and which still need a decision. A beautiful rendering can help you imagine the backyard, but measurements and specifications help you understand what will be built.
At LD Outdoors Design, we create custom pools and outdoor living spaces. Use this checklist to prepare for your design review and raise questions while changes can still be discussed on paper.
Check the Pool’s Dimensions and Usable Space
Start with the measurements. Ask your designer to walk you through the pool’s length, width, depths, and location within the backyard.
Then look at the space inside the pool. Steps, benches, and tanning ledges occupy part of its footprint. A pool with a large lounging area may leave less open water than you expect from the overall dimensions.
Discuss how you intend to use each area:
Where will people enter and leave the water?
Is there enough open space for your preferred activities?
How much room do built-in seats provide?
Does the shallow area fit your plans?
Where does the depth change?
Ask to see dimensions for individual features, not just the outside edge of the pool.
LD Outdoors Design’s swimming pool construction process includes custom design and 3D renderings. Reviewing the measurements alongside those views helps connect the proposed appearance with the space you will actually use.
Walk Through the Patio and Everyday Routes
Look beyond the water and trace the routes you will use throughout the yard. Start at the back door and follow the path to the pool entry, seating, and any cooking area.
Ask your designer to place furniture on the plan at its actual size. Dining chairs need room to pull out, and lounge chairs should not block the main walking route when occupied.
Review where people will put towels, shoes, drinks, and pool accessories. These small needs can affect how comfortable the finished space feels.
For patio construction, confirm the shape, dimensions, material, and boundaries shown in the proposal. Make sure the patio in the rendering matches the area included in the price.
If you are planning an outdoor kitchen, check the cooking and dining spaces together. Reviewing your outdoor kitchen layout during pool design can help you spot awkward routes between food preparation, seating, and the water.
Review Views, Shade, and Feature Placement
Consider how the backyard will look from the places where you spend time. Ask to review views from the back door, living room windows, and planned seating areas.
A water feature may look attractive from one angle while blocking a view from another. Equipment screening or a pergola can also change what you see from inside the house.
Discuss when you expect to use the backyard. For your Richmond pool plan, identify where afternoon shade would be useful and ask how the proposed layout addresses it.
If pergola construction is included, review post locations as well as the overhead structure. Confirm how those posts relate to furniture and walking space.
Pool lighting installation should also be part of this conversation. Ask about light locations, controls, and potential glare from seating areas. A nighttime rendering can illustrate an idea, but ask which fixtures and placements are actually specified.
Confirm Equipment Locations and Property Details
Pool equipment needs a planned location with access for operation and service. Ask your builder to show that location on the design and explain how it relates to nearby windows, seating, and property boundaries.
Discuss the routes for plumbing and electrical work. If you may add features later, ask whether any preparation belongs in the current project.
The design review should also address the property information used to develop the plan. Ask whether the builder has reviewed your survey and identified applicable setbacks, easements, and approval requirements.
Useful questions include:
What property information has been confirmed?
Are any approvals still pending?
How will drainage be addressed?
Where will construction equipment enter?
What existing surfaces or landscaping may be affected?
Requirements should be checked for your specific address. Avoid treating a neighboring pool’s location as proof that the same layout will work on your property.
Match Materials and Features to the Written Scope
A rendering may show colors, textures, landscaping, and furniture that help illustrate the design. Ask which elements are included in the project and which are shown only for context.
Review the interior finish, waterline tile, coping, and patio material by product name or documented selection. Ask to see samples where available.
If a selection has not been finalized, find out whether the proposal includes an allowance and how a different choice would affect the price.
For swimming pool water feature construction, confirm the feature’s size, location, finish, and operation. For lighting, check the number of fixtures and the controls included.
LD Outdoors Design offers these features through its pool and outdoor living services. Discussing them together helps you review the full project scope.
Keep a written list of the selections you approve. If the plan changes, ask for an updated version that reflects the decision.
Understand What the Rendering Does and Does Not Show
A 3D rendering helps you picture the relationship between the pool, house, and outdoor spaces. It can make layout discussions easier and help you compare different ideas.
However, ask which parts are illustrative. Water color, lighting effects, plant size, and material appearance may look different under real conditions.
Use the rendering with the measured plan, material selections, and written proposal. Each answers a different question about the project.
You can also review completed LD Outdoors Design projects to discuss how particular materials and features look after construction. Ask whether any examples use the selections being proposed for your pool.
Before approving the design, request a clear record of the current plan and any remaining decisions. Make sure you understand what approval authorizes and how later changes will be handled.
Your Pool Design Approval Checklist
Before signing off, confirm that you have reviewed:
Pool dimensions, depths, steps, benches, and ledges
Patio dimensions and furniture placement
Walking routes and access to equipment
Shade structures and views from the house
Equipment, lighting, and water feature locations
Material selections and unresolved allowances
Property constraints and pending approvals
Included work, exclusions, and future phases
Any unanswered question should have a clear next step and an identified person responsible for resolving it.
Frequently Asked Questions About Reviewing a Pool Design
Can I request changes after seeing the first design?
Ask your builder how design revisions are handled and whether any limits or fees apply. Bring specific feedback about space, features, or priorities. Clear requests make it easier to understand how a revision affects the rest of the layout.
Should every material be selected before I approve the layout?
Ask which selections affect dimensions, construction details, or pricing. Some decisions may remain open, but they should be recorded with clear deadlines and budget assumptions. Understand what is being approved at each stage.
Will my finished backyard look exactly like the rendering?
Treat the rendering as a visual guide. Confirm the actual scope through plans, specifications, and material selections. Ask about illustrative elements and expected differences before using an image as the basis for approval.
Review Your Pool Ideas With LD Outdoors Design
A design review gives you time to ask questions, compare choices, and understand how the proposed space fits your daily life.
LD Outdoors Design creates custom pools and outdoor living spaces for Richmond homeowners. Request a pool design consultation to discuss your backyard and start developing a plan around your priorities.
Question in Mind? Contact us
PHONE
Question in Mind? Contact us
PHONE

Other Blogs
Other Similar Blogs
Explore more pool design ideas, building tips, and backyard inspiration from LD Outdoors Design to help bring your dream pool to life.
Other Blogs
Other Similar Blogs
Explore more pool design ideas, building tips, and backyard inspiration from LD Outdoors Design to help bring your dream pool to life.
Other Blogs
Other Similar Blogs
Explore more pool design ideas, building tips, and backyard inspiration from LD Outdoors Design to help bring your dream pool to life.