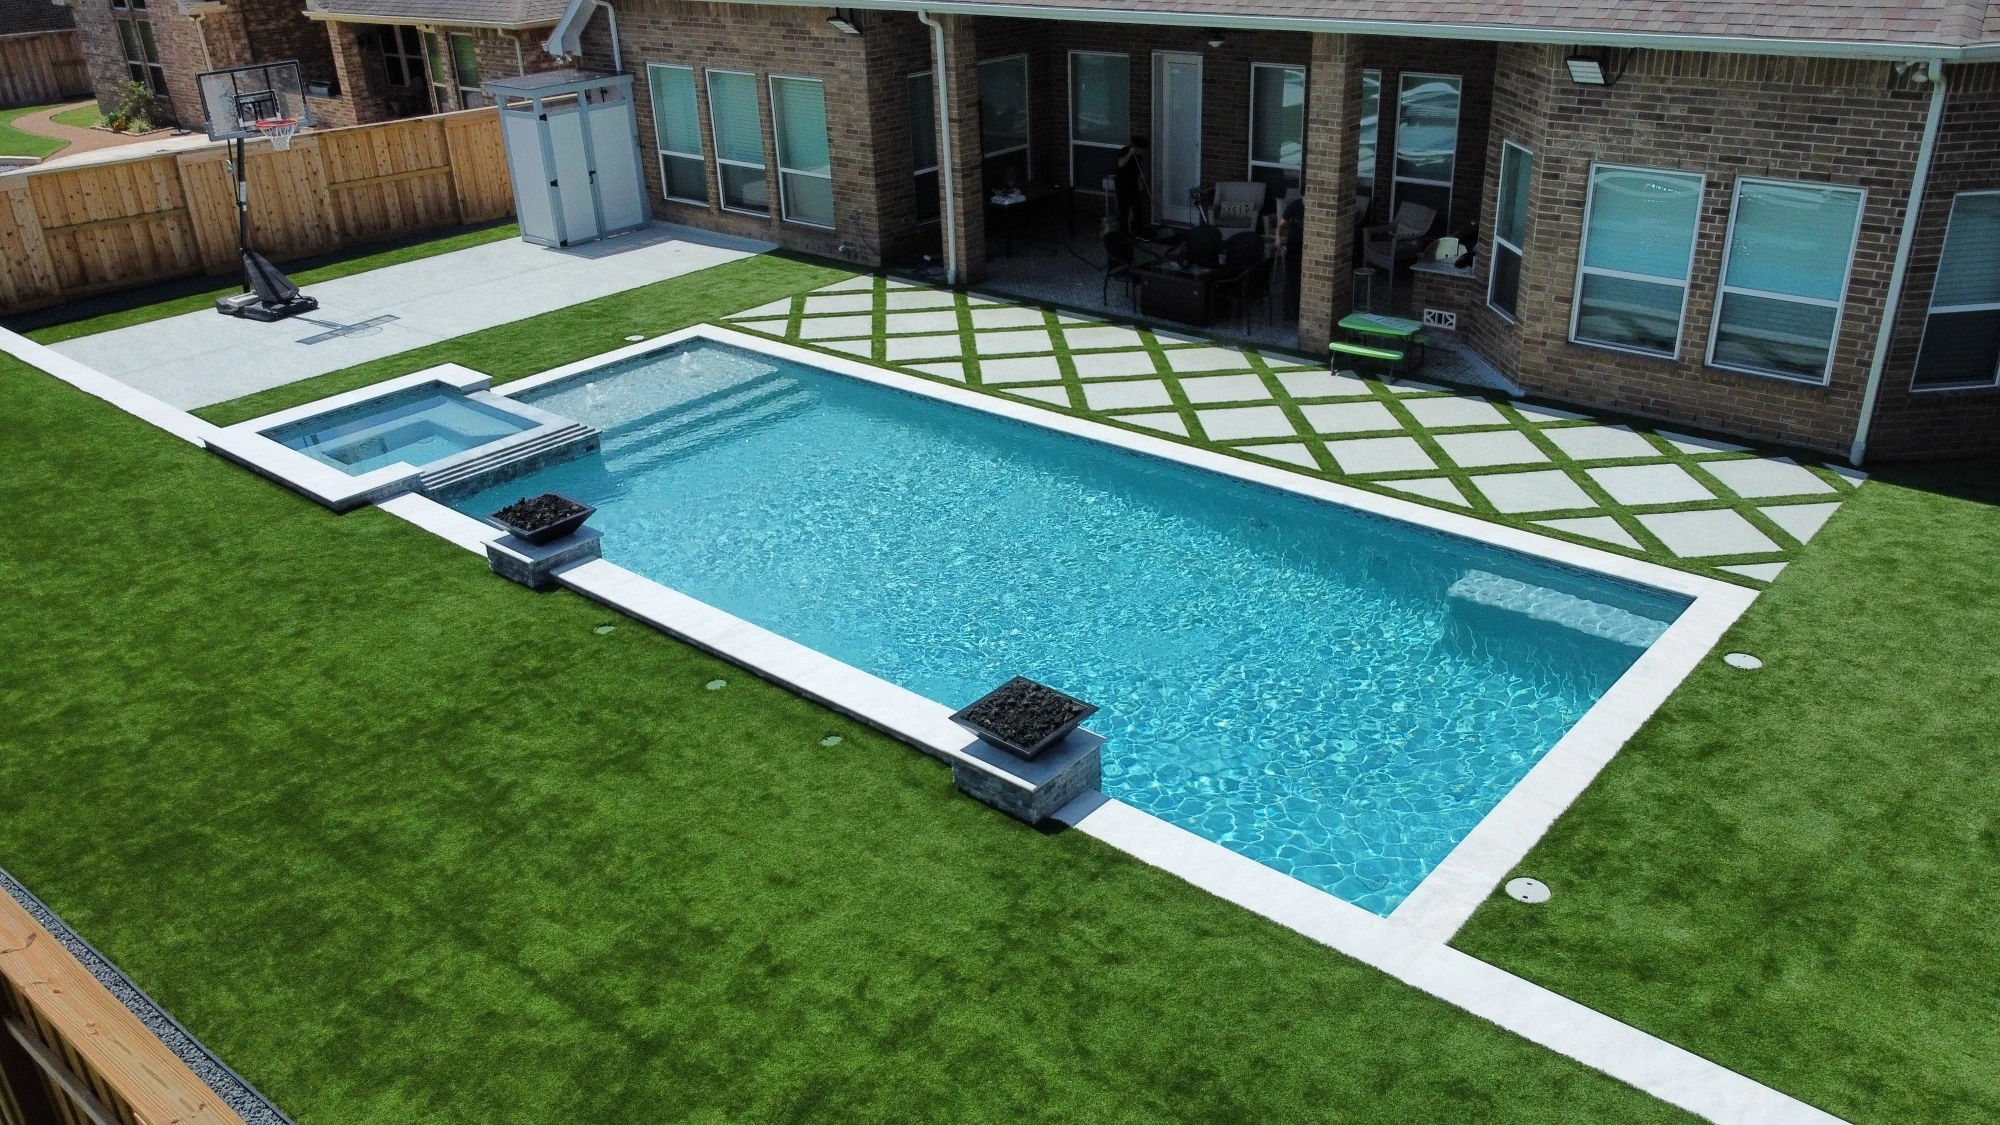
Planning a pool, patio, pergola, and outdoor kitchen together in Richmond, TX starts with how you want the backyard to function. Swimming, cooking, dining, and relaxing each need space, and the routes between them matter.
A complete layout helps you compare those needs before committing to individual features. You can review furniture, shade, equipment, and future improvements while there is still room to adjust the plan.
At LD Outdoors Design, we create custom pools and outdoor living spaces. Whether you want to build everything together or work in phases, here are the decisions to discuss before construction begins.
Start With the Activities That Matter Most
Describe an ordinary day in your finished backyard. Think about who will use it, what they will do, and where they will spend the most time.
You might want to swim after work, prepare weekend meals outside, or sit in the shade while others enjoy the pool. Each activity helps define the space you need.
Make a list of priorities:
Open water for swimming and playing
Comfortable seating near the pool
A shaded dining area
Outdoor cooking and food preparation
Walking space between gathering areas
Storage for towels and accessories
Room for activities outside the pool
Rank these needs before selecting features. A large pool may be a priority, or you may prefer to reserve more space for dining and shade.
LD Outdoors Design’s pool and outdoor living services allow these elements to be discussed as parts of one backyard plan.
Establish the Pool’s Location Before Filling the Remaining Space
The pool’s position affects nearly everything around it. Its shape, dimensions, entry points, and equipment location influence where patios and other structures can go.
Ask your designer to review the available space against your property survey and applicable requirements. Discuss access, utilities, drainage, and any approvals needed for the specific address.
Then compare how different pool positions affect the surrounding yard. Moving or resizing a feature may create a more useful dining area or improve the route from the house.
Avoid treating the patio as whatever space remains after the pool is drawn. Both need to be planned together.
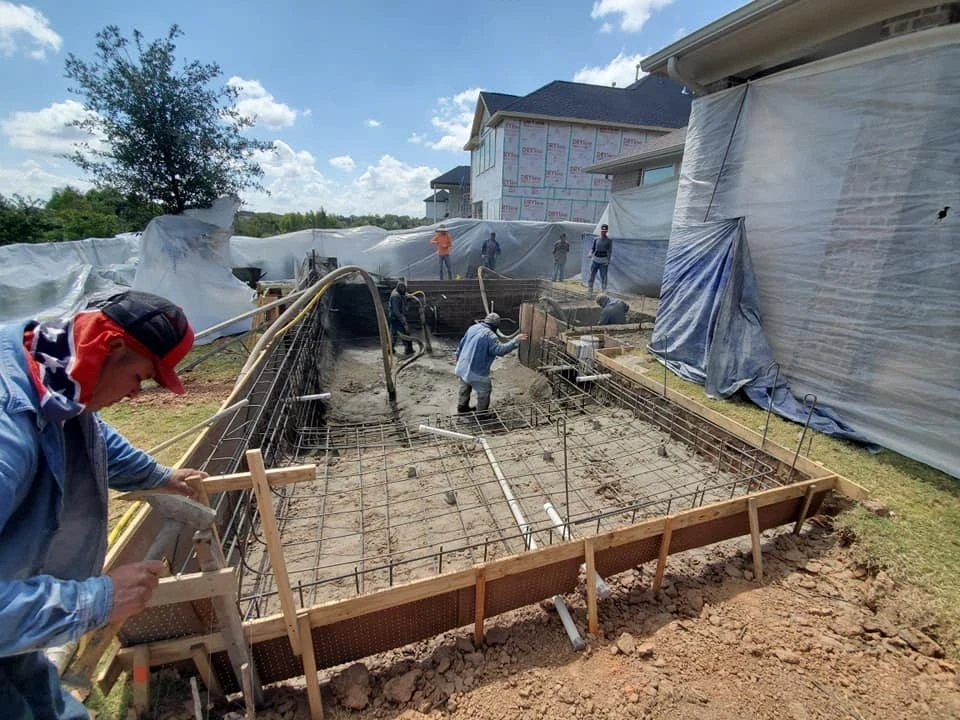
LD Outdoors Design’s swimming pool construction process begins with an on-site consultation and includes custom design. That early work helps connect your pool ideas with the practical needs of the property.
Give the Patio Enough Room for Everyday Use
Patio construction determines where people can sit, eat, and move around the pool. Review its dimensions with actual furniture sizes rather than judging it only from an empty rendering.
Dining chairs need space to pull out. Lounge chairs need room around them when occupied. A side table, cooler, or towel stand can also affect a walking route.
Ask to see the routes between:
The back door and outdoor kitchen
Cooking and dining areas
Pool steps and seating
Shaded areas and the water
Equipment and its service access
Consider how the yard will function during a gathering. Someone carrying food should have a practical route to the table without squeezing between occupied chairs.
Discuss patio materials alongside the layout. Appearance, texture, care, drainage, and the way surfaces meet all belong in the planning conversation.
Put the Pergola Where Shade Will Be Useful
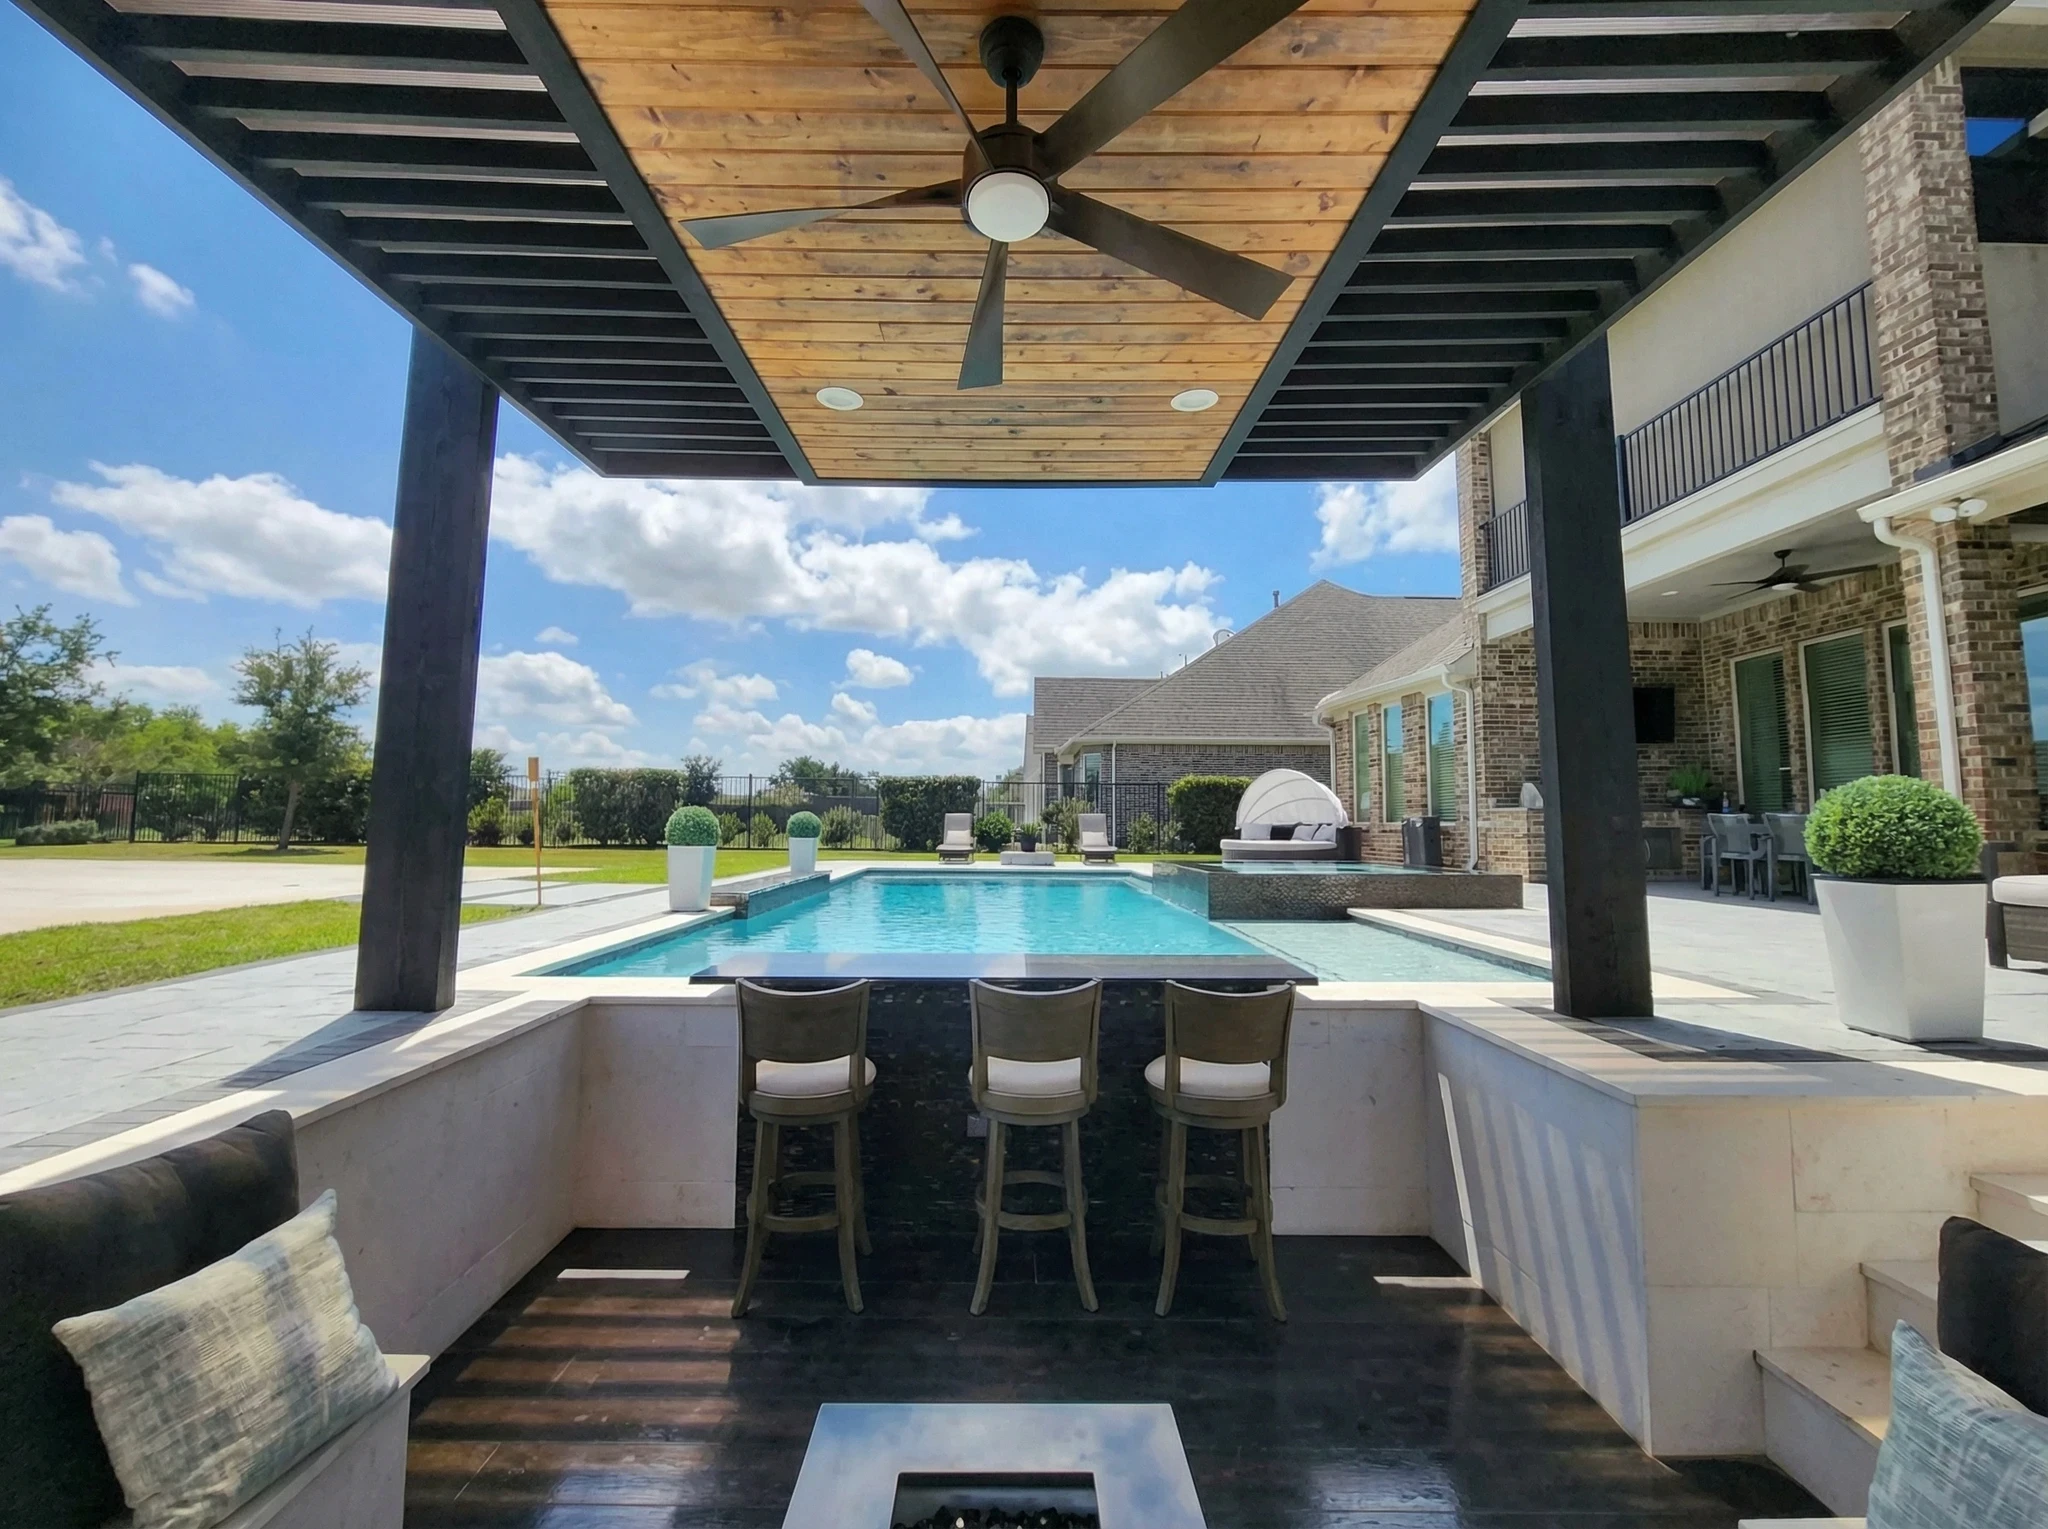
A pergola should serve the places where you want to spend time. Before choosing its location, discuss when you expect to use the backyard and where shade would be helpful.
For your Richmond outdoor living plan, think about afternoon seating, outdoor meals, and the view from inside the house.
Review the structure’s posts on the layout. They should be considered alongside chairs, tables, and walking routes. A structure that looks well placed from above may feel different when furniture is added.
Ask how the proposed pergola design will provide shade. An open structure does not offer the same coverage as a solid roof, and its effect depends on the design and sun position.
Also discuss any planned lighting or other additions. Confirm what is included in the pergola construction scope and what requires separate work.
Connect the Outdoor Kitchen With Dining and Conversation
An outdoor kitchen works best when its location supports how you cook and serve food. Start with the equipment you expect to use and the number of people you usually host.
Review preparation space, storage, serving areas, and the route back to the indoor kitchen. Consider where guests will sit while someone cooks.
Ask your builder to account for appliance requirements, utility connections, and service access. Do not choose the location from appearance alone.
Coordinating your outdoor kitchen layout with the pool and patio gives you a chance to review these relationships early.
A compact cooking area may suit your routine better than a large arrangement with equipment you rarely use. Decide what belongs in the project based on the meals and gatherings you actually want to have.
Coordinate Materials, Lighting, and Views
The pool, patio, pergola, and kitchen do not need identical finishes, but their materials should be reviewed together.
Compare pool coping, patio surfaces, structural finishes, and kitchen materials side by side. Look at how colors, textures, and patterns relate to the house.
Use completed LD Outdoors Design projects to identify combinations you like. Explain which details appeal to you so your designer can apply those preferences to your property.
Lighting also benefits from a shared plan. Pool lighting installation serves different purposes from cooking lights or lighting along a walking route.
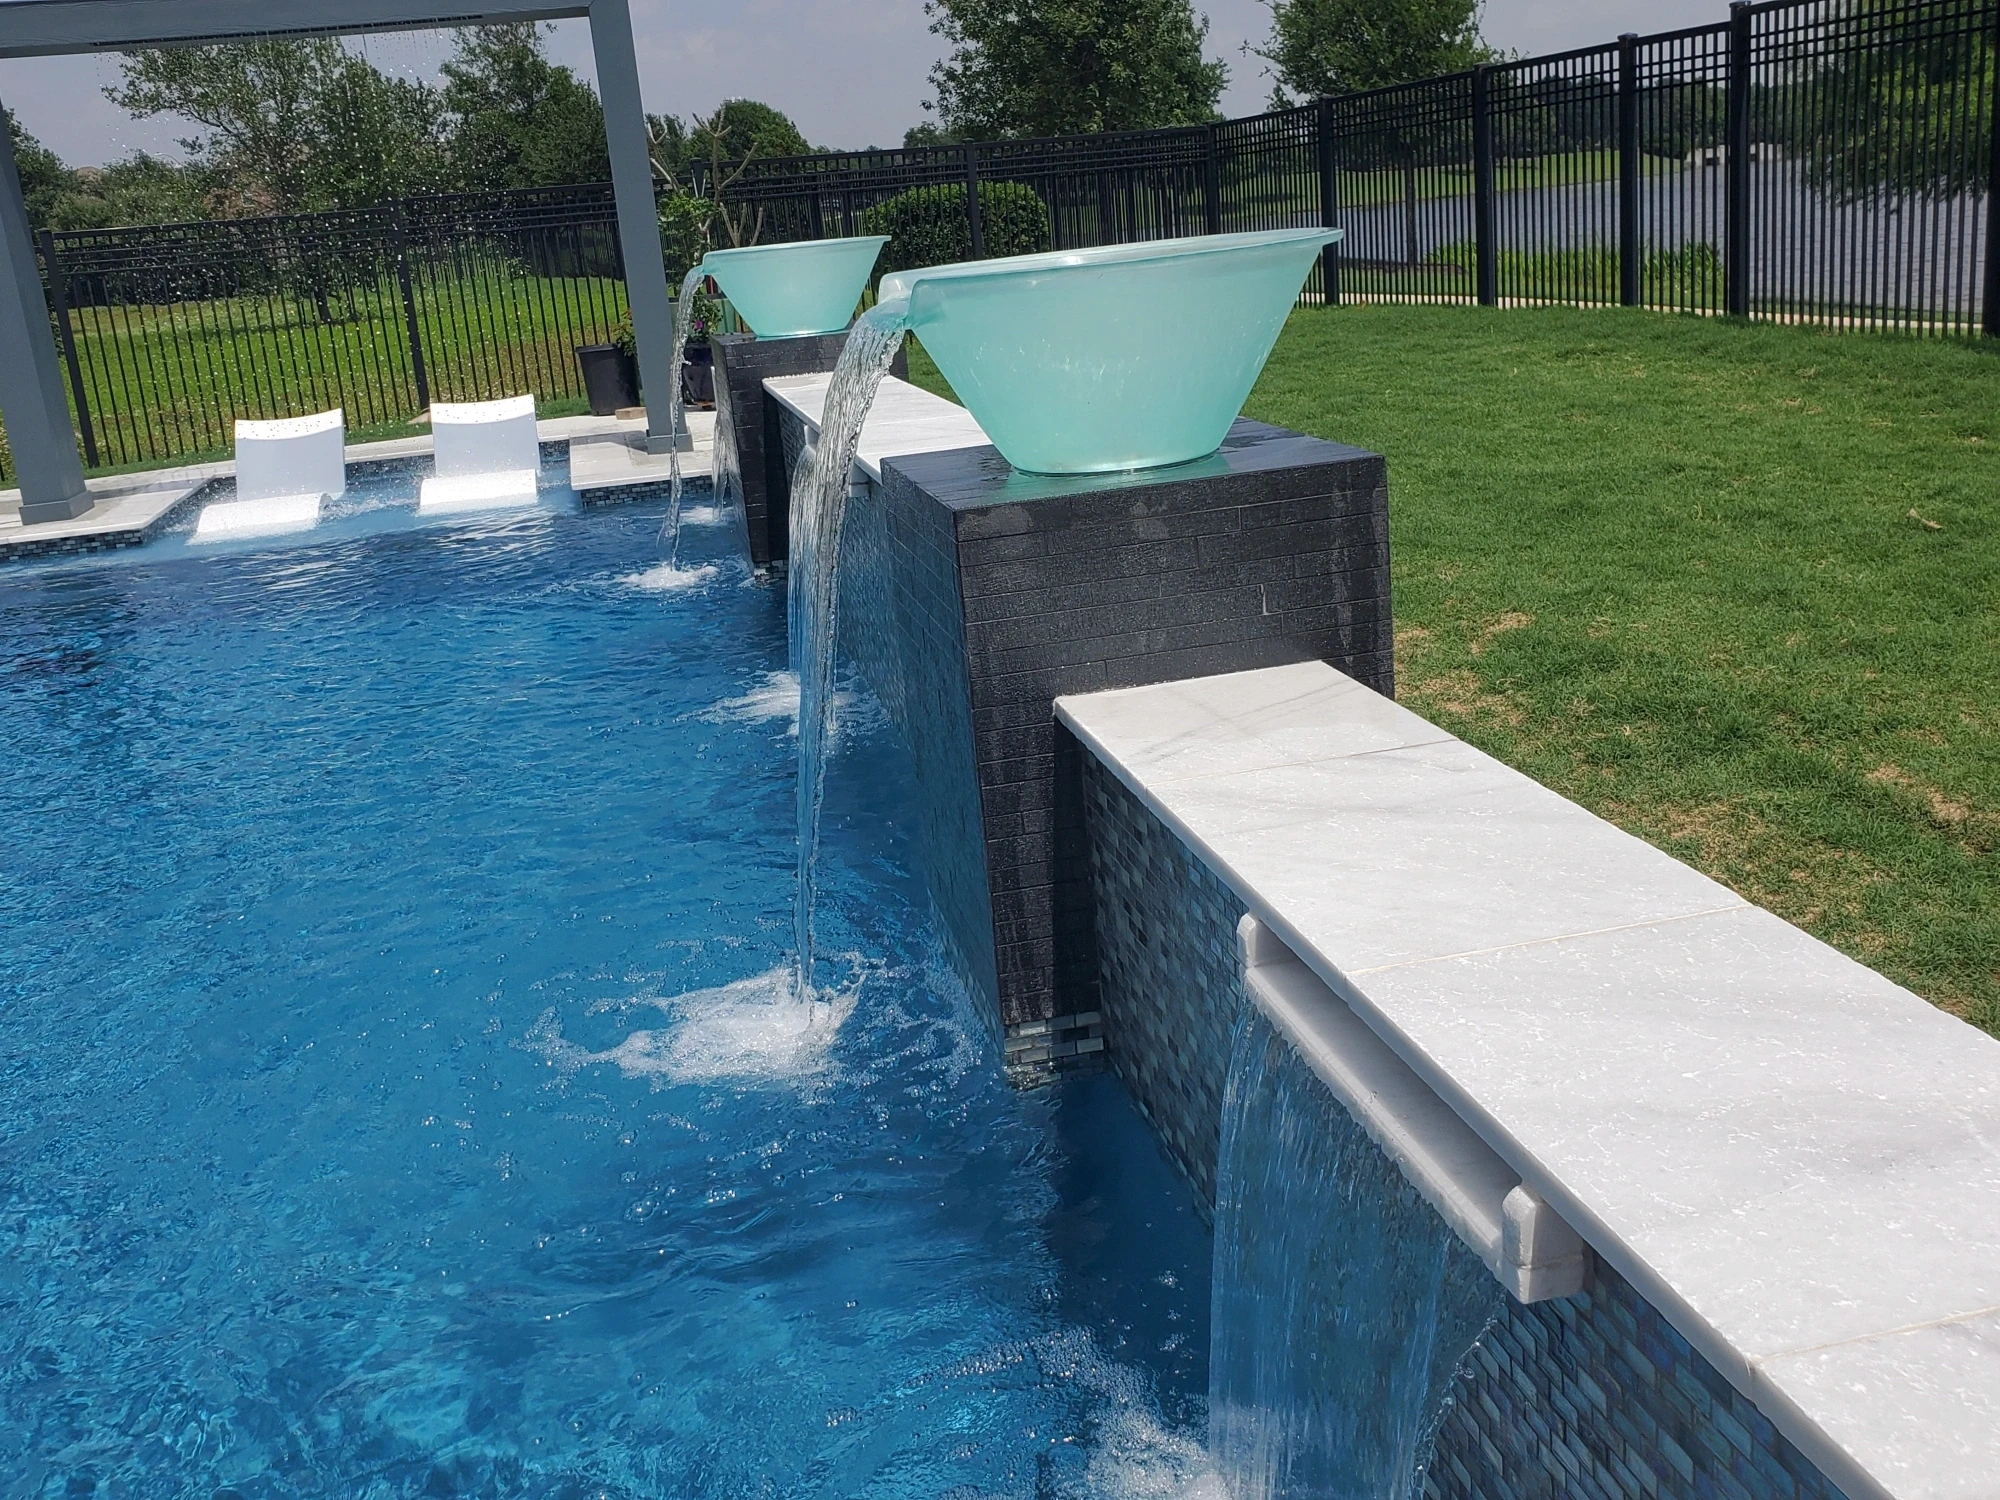
If swimming pool water feature construction is included, discuss its sound and appearance from the dining and shaded seating areas. Review the view from the house as well as from beside the water.
Plan Future Phases Before Starting the First One
You do not have to build every feature at once to discuss the complete layout. If you intend to work in phases, explain which improvements are priorities now and which may come later.
Ask your builder how the first phase affects access for future work. Review whether later construction might disturb finished surfaces or require changes to equipment and utility routes.
Useful questions include:
What space should be reserved?
Which early decisions could limit future options?
What preparation makes sense during the first phase?
What would later work require removing or rebuilding?
Which costs belong to the current proposal?
Request a plan that distinguishes included work from future ideas. A rendering may show the finished vision, but the written scope should make the current construction commitment clear.
Frequently Asked Questions About Complete Backyard Planning
Should I build the pool and patio at the same time?
Discuss them together even if the work will happen in phases. Their dimensions, elevations, access, and drainage need coordination. Ask your builder which parts belong in the initial project and what can reasonably wait.
Can a smaller backyard fit all four features?
It may be possible, depending on the property, requirements, and size of each element. Start with a measured layout. Be prepared to simplify or reduce features so the finished areas remain comfortable and usable.
How do I keep the overall project within my budget?
Share your budget range early and rank your priorities. Ask for optional elements to be priced separately where practical. Compare complete scopes, and understand how changing one feature affects the rest of the plan.
Plan Your Richmond Backyard With LD Outdoors Design
A thoughtful backyard plan connects swimming, shade, cooking, and relaxing in a way that fits your daily life. Reviewing the whole space early helps you make decisions about each part with the others in mind.
LD Outdoors Design creates custom pools and outdoor living spaces for Richmond homeowners. Request a pool design consultation to discuss your priorities and develop a plan for your backyard.
Planning a pool, patio, pergola, and outdoor kitchen together in Richmond, TX starts with how you want the backyard to function. Swimming, cooking, dining, and relaxing each need space, and the routes between them matter.
A complete layout helps you compare those needs before committing to individual features. You can review furniture, shade, equipment, and future improvements while there is still room to adjust the plan.
At LD Outdoors Design, we create custom pools and outdoor living spaces. Whether you want to build everything together or work in phases, here are the decisions to discuss before construction begins.
Start With the Activities That Matter Most
Describe an ordinary day in your finished backyard. Think about who will use it, what they will do, and where they will spend the most time.
You might want to swim after work, prepare weekend meals outside, or sit in the shade while others enjoy the pool. Each activity helps define the space you need.
Make a list of priorities:
Open water for swimming and playing
Comfortable seating near the pool
A shaded dining area
Outdoor cooking and food preparation
Walking space between gathering areas
Storage for towels and accessories
Room for activities outside the pool
Rank these needs before selecting features. A large pool may be a priority, or you may prefer to reserve more space for dining and shade.
LD Outdoors Design’s pool and outdoor living services allow these elements to be discussed as parts of one backyard plan.
Establish the Pool’s Location Before Filling the Remaining Space
The pool’s position affects nearly everything around it. Its shape, dimensions, entry points, and equipment location influence where patios and other structures can go.
Ask your designer to review the available space against your property survey and applicable requirements. Discuss access, utilities, drainage, and any approvals needed for the specific address.
Then compare how different pool positions affect the surrounding yard. Moving or resizing a feature may create a more useful dining area or improve the route from the house.
Avoid treating the patio as whatever space remains after the pool is drawn. Both need to be planned together.
LD Outdoors Design’s swimming pool construction process begins with an on-site consultation and includes custom design. That early work helps connect your pool ideas with the practical needs of the property.
Give the Patio Enough Room for Everyday Use
Patio construction determines where people can sit, eat, and move around the pool. Review its dimensions with actual furniture sizes rather than judging it only from an empty rendering.
Dining chairs need space to pull out. Lounge chairs need room around them when occupied. A side table, cooler, or towel stand can also affect a walking route.
Ask to see the routes between:
The back door and outdoor kitchen
Cooking and dining areas
Pool steps and seating
Shaded areas and the water
Equipment and its service access
Consider how the yard will function during a gathering. Someone carrying food should have a practical route to the table without squeezing between occupied chairs.
Discuss patio materials alongside the layout. Appearance, texture, care, drainage, and the way surfaces meet all belong in the planning conversation.
Put the Pergola Where Shade Will Be Useful
A pergola should serve the places where you want to spend time. Before choosing its location, discuss when you expect to use the backyard and where shade would be helpful.
For your Richmond outdoor living plan, think about afternoon seating, outdoor meals, and the view from inside the house.
Review the structure’s posts on the layout. They should be considered alongside chairs, tables, and walking routes. A structure that looks well placed from above may feel different when furniture is added.
Ask how the proposed pergola design will provide shade. An open structure does not offer the same coverage as a solid roof, and its effect depends on the design and sun position.
Also discuss any planned lighting or other additions. Confirm what is included in the pergola construction scope and what requires separate work.
Connect the Outdoor Kitchen With Dining and Conversation
An outdoor kitchen works best when its location supports how you cook and serve food. Start with the equipment you expect to use and the number of people you usually host.
Review preparation space, storage, serving areas, and the route back to the indoor kitchen. Consider where guests will sit while someone cooks.
Ask your builder to account for appliance requirements, utility connections, and service access. Do not choose the location from appearance alone.
Coordinating your outdoor kitchen layout with the pool and patio gives you a chance to review these relationships early.
A compact cooking area may suit your routine better than a large arrangement with equipment you rarely use. Decide what belongs in the project based on the meals and gatherings you actually want to have.
Coordinate Materials, Lighting, and Views
The pool, patio, pergola, and kitchen do not need identical finishes, but their materials should be reviewed together.
Compare pool coping, patio surfaces, structural finishes, and kitchen materials side by side. Look at how colors, textures, and patterns relate to the house.
Use completed LD Outdoors Design projects to identify combinations you like. Explain which details appeal to you so your designer can apply those preferences to your property.
Lighting also benefits from a shared plan. Pool lighting installation serves different purposes from cooking lights or lighting along a walking route.
If swimming pool water feature construction is included, discuss its sound and appearance from the dining and shaded seating areas. Review the view from the house as well as from beside the water.
Plan Future Phases Before Starting the First One
You do not have to build every feature at once to discuss the complete layout. If you intend to work in phases, explain which improvements are priorities now and which may come later.
Ask your builder how the first phase affects access for future work. Review whether later construction might disturb finished surfaces or require changes to equipment and utility routes.
Useful questions include:
What space should be reserved?
Which early decisions could limit future options?
What preparation makes sense during the first phase?
What would later work require removing or rebuilding?
Which costs belong to the current proposal?
Request a plan that distinguishes included work from future ideas. A rendering may show the finished vision, but the written scope should make the current construction commitment clear.
Frequently Asked Questions About Complete Backyard Planning
Should I build the pool and patio at the same time?
Discuss them together even if the work will happen in phases. Their dimensions, elevations, access, and drainage need coordination. Ask your builder which parts belong in the initial project and what can reasonably wait.
Can a smaller backyard fit all four features?
It may be possible, depending on the property, requirements, and size of each element. Start with a measured layout. Be prepared to simplify or reduce features so the finished areas remain comfortable and usable.
How do I keep the overall project within my budget?
Share your budget range early and rank your priorities. Ask for optional elements to be priced separately where practical. Compare complete scopes, and understand how changing one feature affects the rest of the plan.
Plan Your Richmond Backyard With LD Outdoors Design
A thoughtful backyard plan connects swimming, shade, cooking, and relaxing in a way that fits your daily life. Reviewing the whole space early helps you make decisions about each part with the others in mind.
LD Outdoors Design creates custom pools and outdoor living spaces for Richmond homeowners. Request a pool design consultation to discuss your priorities and develop a plan for your backyard.
Question in Mind? Contact us
PHONE
Question in Mind? Contact us
PHONE
Other Blogs
Other Similar Blogs
Explore more pool design ideas, building tips, and backyard inspiration from LD Outdoors Design to help bring your dream pool to life.
Other Blogs
Other Similar Blogs
Explore more pool design ideas, building tips, and backyard inspiration from LD Outdoors Design to help bring your dream pool to life.
Other Blogs
Other Similar Blogs
Explore more pool design ideas, building tips, and backyard inspiration from LD Outdoors Design to help bring your dream pool to life.