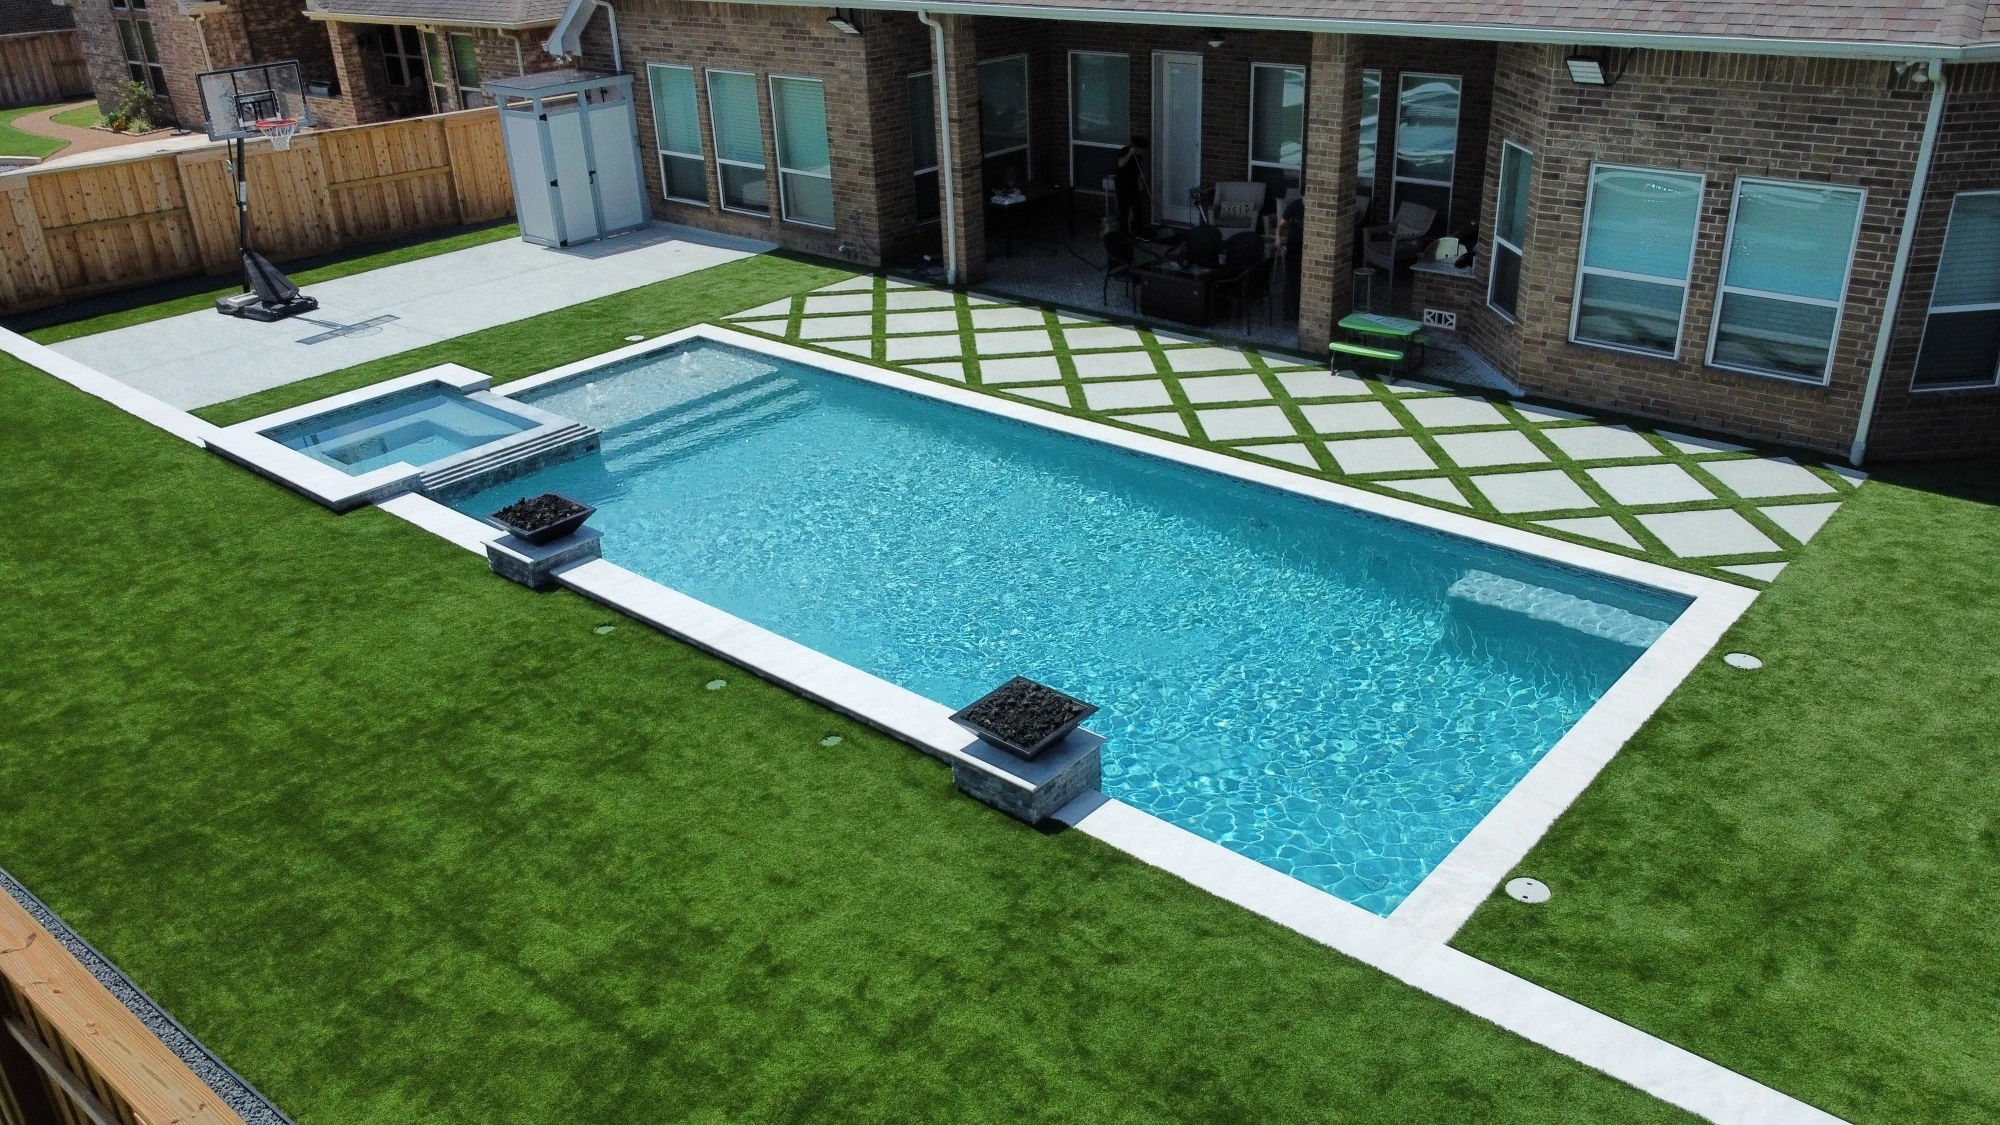
Getting your Richmond, TX backyard ready for a pool starts with understanding the property. Open lawn may look ready for construction, but access, utilities, drainage, equipment space, and applicable approvals need to be reviewed before work begins.
You do not need to resolve every detail before contacting a builder. Gather the information you have, explain your goals, and prepare questions about anything uncertain.
At LD Outdoors Design, we create custom pools and outdoor living spaces. Use this preconstruction checklist to prepare for a productive conversation about what your backyard can accommodate.
Gather Your Property Survey and Existing Plans
Your property survey is a useful starting point for discussing pool placement. It can help the builder review boundaries, recorded easements, and existing improvements shown on the document.
Find the most recent survey available and note any changes made since it was prepared. A newer patio, fence, shed, or outdoor kitchen may need to be accounted for separately.
Bring any relevant plans or records you have for previous outdoor work. If you cannot locate a survey, ask the builder what documentation is needed before the design can move forward.
Do not assume the fence marks the exact property boundary or that every open area is available for construction. Ask which dimensions and restrictions have been confirmed and what still needs review.
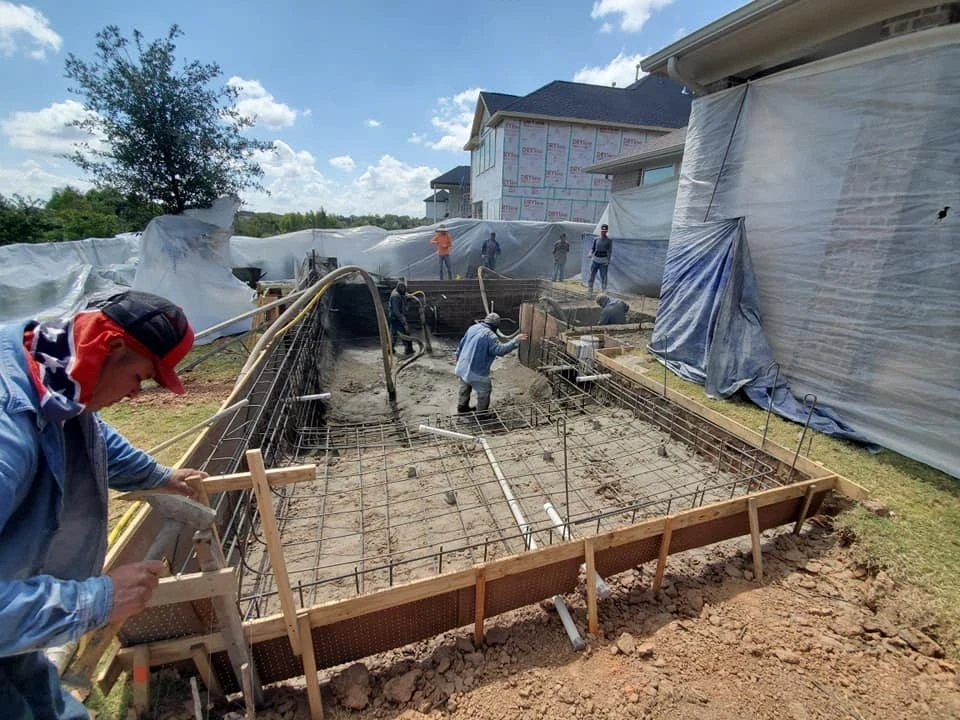
LD Outdoors Design’s swimming pool construction process begins with an on-site consultation to discuss your goals and evaluate the property.
Review How Construction Equipment Will Reach the Backyard
A pool project needs a practical route for workers, equipment, and materials. Before your consultation, look at the possible access points and note what stands along each route.
A gate opening is only part of the picture. Ask your builder to review the full path from the street or driveway to the proposed pool location.
Items to discuss include:
Gates and fences along the access route
Existing patios, paths, or driveways
Trees, planting beds, and irrigation components
Structures or other obstacles
Space for material delivery and temporary storage
Removal and restoration responsibilities
Leave equipment clearance decisions to the construction team. Avoid removing fencing or landscaping before the builder identifies what is necessary.
Ask for a clear explanation of which surfaces may be affected and what restoration is included in the proposal. That helps you understand the full scope beyond the pool itself.
Share What You Know About Utilities and Irrigation
Tell the builder about utility connections, irrigation systems, landscape lighting, and other installations in or near the work area.
Bring any plans or records you have, but do not treat them as proof of every line’s current location. Ask how underground services will be identified and who coordinates any required locating work.
Discuss whether the pool, equipment, or future outdoor features will need new connections. Your builder should explain what qualified professionals will evaluate and install.
If you are planning an outdoor kitchen, raise it during this conversation. Coordinating your outdoor kitchen layout with the pool can help identify related utility and access questions early.
Do not dig or probe to find lines yourself. Your role at this stage is to share known information and ask how the site will be checked before excavation.
Explain How Water Moves Through Your Yard
Your observations can help the builder understand the property. Think about what happens during and after rain.
Does water collect in a particular area? Have you noticed runoff crossing a patio or flowing toward a doorway? Are there existing drains or areas that remain wet longer than others?
Share these observations during the site visit. Photos taken after rain may help explain a concern, but they do not replace a professional review.
Ask how the proposed pool and patio relate to existing elevations and drainage. Find out whether additional evaluation is needed before the layout is finalized.
Avoid assuming a pool project will automatically correct an existing drainage issue. Ask the builder to identify what work is proposed, what it addresses, and whether it is included in the price.
Reserve Space for Equipment and Everyday Use
The pool needs more than its water footprint. Equipment, service access, walking routes, seating, and storage all require room.
Ask the designer to show the proposed equipment location and explain how it will be reached for operation and maintenance. Discuss its relationship to windows, gathering areas, and property constraints.
Then review the space around the pool with furniture included. Confirm that chairs, tables, and planned structures leave practical routes between the house and water.
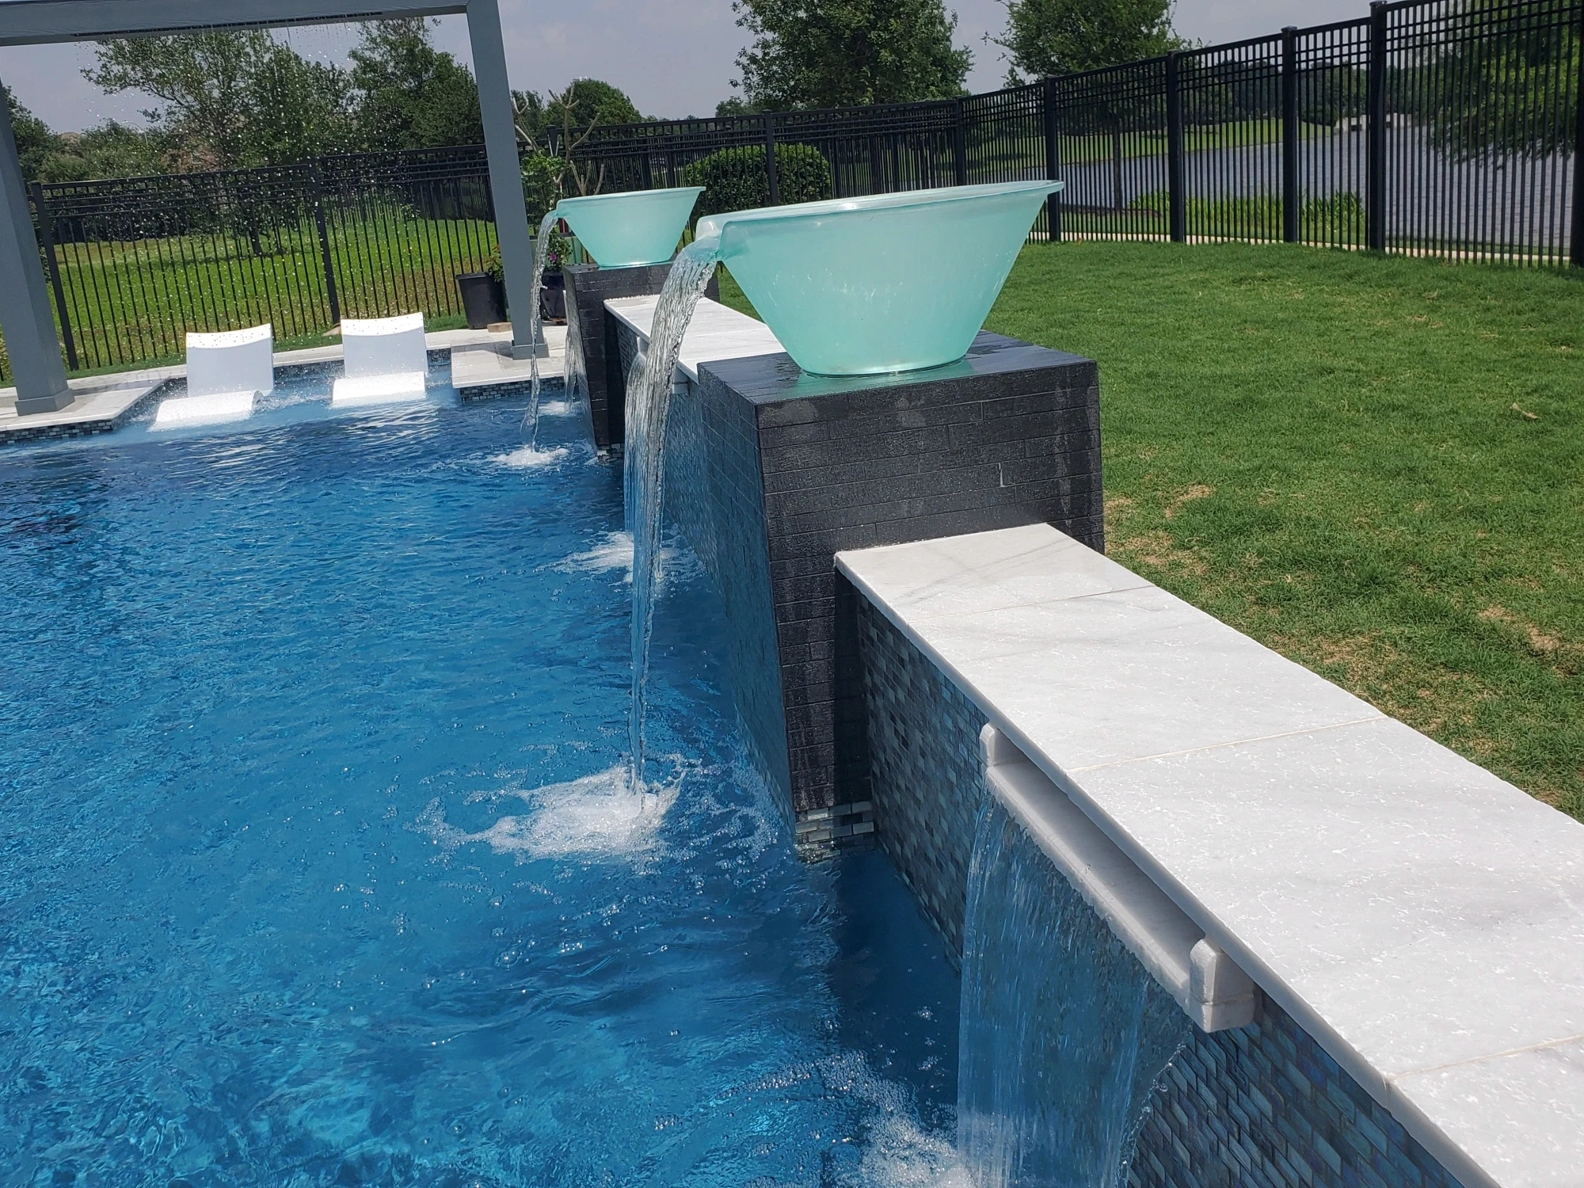
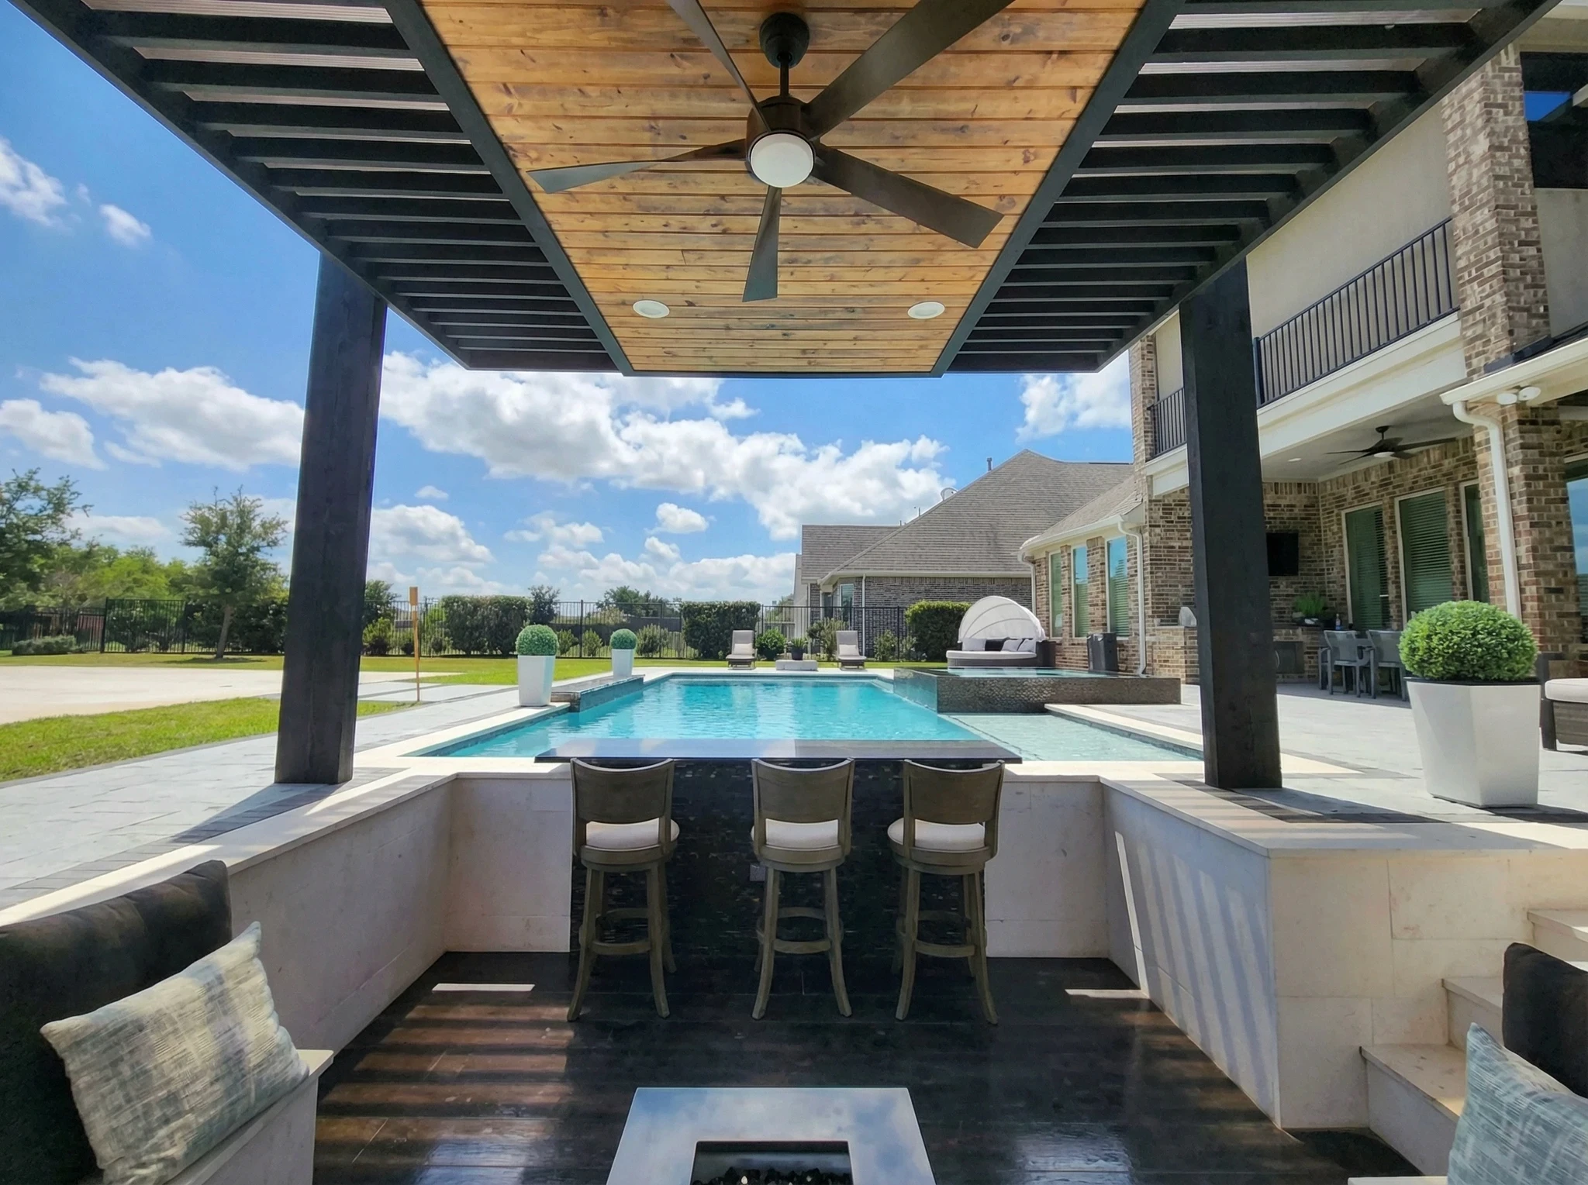
LD Outdoors Design offers pool and outdoor living services, including patio construction, pergola construction, lighting, and water features. Discussing these elements together helps you identify their space requirements before construction.
If you need lawn or open space for other activities, make that a stated priority. It should be part of the layout from the beginning.
Confirm Which Approvals Apply to Your Address
Ask your builder to identify the permits, inspections, and any community approvals relevant to your specific property.
A Richmond mailing address alone should not be used to assume which requirements apply. The project needs to be reviewed against the property’s actual jurisdiction and any applicable restrictions.
If your home is part of an HOA, gather its current exterior improvement guidelines and ask what must be submitted for review. Make sure responsibilities are clearly assigned.
Questions to ask include:
Who prepares and submits the required documents?
What information must I provide?
Which approvals are still outstanding?
Are associated costs included in the proposal?
How will approval timing affect the schedule?
Treat this as a project-specific checklist. Requirements from a neighbor’s build or an online example may not match your property or current plans.
Document Existing Conditions and Prepare for Disruption
Before work begins, ask the builder how existing conditions will be documented. Photos of fences, paving, landscaping, and other nearby improvements can provide a shared reference.
Discuss where materials may be stored, which routes need to remain available, and how the work area will be managed. Ask what arrangements you should make for pets and normal backyard activities during construction.
Also clarify cleanup and handover expectations. Find out what will be removed, which surfaces will be restored, and whether any landscaping work falls outside the proposal.
You can browse completed LD Outdoors Design projects for ideas about your finished space. During planning, give the practical path to that result the same attention as its appearance.
Your Pool Consultation Checklist
Bring what you have from this list:
Property survey and relevant improvement plans
Photos of access routes and existing features
Notes about drainage concerns
Known utility and irrigation information
Applicable HOA documents
Inspiration photos and a list of priorities
Your budget range and preferred timing
Questions about restoration and future construction phases
Missing information does not mean you cannot start the conversation. Ask the builder what is needed next and who will help obtain it.
Frequently Asked Questions About Pool Preparation
Should I clear the backyard before the consultation?
Keep the property accessible for the visit, but wait before removing major features. The builder should review the design and construction route before identifying what needs removal or protection.
Can a pool be built through a narrow access route?
A site review is needed to answer that. Ask the construction team to evaluate the available route and explain any alternatives, additional work, or limits before committing to a design.
What if I discover a site problem after planning starts?
Tell the builder promptly and ask how it affects the design, scope, and schedule. Request written details for proposed changes before approving additional work.
Review Your Richmond Backyard With LD Outdoors Design
Preparing for a pool begins with good information and clear questions. A site consultation helps connect your ideas with the practical requirements of your property.
LD Outdoors Design creates custom pools and outdoor living spaces for Richmond homeowners. Request a pool consultation to review your backyard and discuss the next steps.
Getting your Richmond, TX backyard ready for a pool starts with understanding the property. Open lawn may look ready for construction, but access, utilities, drainage, equipment space, and applicable approvals need to be reviewed before work begins.
You do not need to resolve every detail before contacting a builder. Gather the information you have, explain your goals, and prepare questions about anything uncertain.
At LD Outdoors Design, we create custom pools and outdoor living spaces. Use this preconstruction checklist to prepare for a productive conversation about what your backyard can accommodate.
Gather Your Property Survey and Existing Plans
Your property survey is a useful starting point for discussing pool placement. It can help the builder review boundaries, recorded easements, and existing improvements shown on the document.
Find the most recent survey available and note any changes made since it was prepared. A newer patio, fence, shed, or outdoor kitchen may need to be accounted for separately.
Bring any relevant plans or records you have for previous outdoor work. If you cannot locate a survey, ask the builder what documentation is needed before the design can move forward.
Do not assume the fence marks the exact property boundary or that every open area is available for construction. Ask which dimensions and restrictions have been confirmed and what still needs review.
LD Outdoors Design’s swimming pool construction process begins with an on-site consultation to discuss your goals and evaluate the property.
Review How Construction Equipment Will Reach the Backyard
A pool project needs a practical route for workers, equipment, and materials. Before your consultation, look at the possible access points and note what stands along each route.
A gate opening is only part of the picture. Ask your builder to review the full path from the street or driveway to the proposed pool location.
Items to discuss include:
Gates and fences along the access route
Existing patios, paths, or driveways
Trees, planting beds, and irrigation components
Structures or other obstacles
Space for material delivery and temporary storage
Removal and restoration responsibilities
Leave equipment clearance decisions to the construction team. Avoid removing fencing or landscaping before the builder identifies what is necessary.
Ask for a clear explanation of which surfaces may be affected and what restoration is included in the proposal. That helps you understand the full scope beyond the pool itself.
Share What You Know About Utilities and Irrigation
Tell the builder about utility connections, irrigation systems, landscape lighting, and other installations in or near the work area.
Bring any plans or records you have, but do not treat them as proof of every line’s current location. Ask how underground services will be identified and who coordinates any required locating work.
Discuss whether the pool, equipment, or future outdoor features will need new connections. Your builder should explain what qualified professionals will evaluate and install.
If you are planning an outdoor kitchen, raise it during this conversation. Coordinating your outdoor kitchen layout with the pool can help identify related utility and access questions early.
Do not dig or probe to find lines yourself. Your role at this stage is to share known information and ask how the site will be checked before excavation.
Explain How Water Moves Through Your Yard
Your observations can help the builder understand the property. Think about what happens during and after rain.
Does water collect in a particular area? Have you noticed runoff crossing a patio or flowing toward a doorway? Are there existing drains or areas that remain wet longer than others?
Share these observations during the site visit. Photos taken after rain may help explain a concern, but they do not replace a professional review.
Ask how the proposed pool and patio relate to existing elevations and drainage. Find out whether additional evaluation is needed before the layout is finalized.
Avoid assuming a pool project will automatically correct an existing drainage issue. Ask the builder to identify what work is proposed, what it addresses, and whether it is included in the price.
Reserve Space for Equipment and Everyday Use
The pool needs more than its water footprint. Equipment, service access, walking routes, seating, and storage all require room.
Ask the designer to show the proposed equipment location and explain how it will be reached for operation and maintenance. Discuss its relationship to windows, gathering areas, and property constraints.
Then review the space around the pool with furniture included. Confirm that chairs, tables, and planned structures leave practical routes between the house and water.
LD Outdoors Design offers pool and outdoor living services, including patio construction, pergola construction, lighting, and water features. Discussing these elements together helps you identify their space requirements before construction.
If you need lawn or open space for other activities, make that a stated priority. It should be part of the layout from the beginning.
Confirm Which Approvals Apply to Your Address
Ask your builder to identify the permits, inspections, and any community approvals relevant to your specific property.
A Richmond mailing address alone should not be used to assume which requirements apply. The project needs to be reviewed against the property’s actual jurisdiction and any applicable restrictions.
If your home is part of an HOA, gather its current exterior improvement guidelines and ask what must be submitted for review. Make sure responsibilities are clearly assigned.
Questions to ask include:
Who prepares and submits the required documents?
What information must I provide?
Which approvals are still outstanding?
Are associated costs included in the proposal?
How will approval timing affect the schedule?
Treat this as a project-specific checklist. Requirements from a neighbor’s build or an online example may not match your property or current plans.
Document Existing Conditions and Prepare for Disruption
Before work begins, ask the builder how existing conditions will be documented. Photos of fences, paving, landscaping, and other nearby improvements can provide a shared reference.
Discuss where materials may be stored, which routes need to remain available, and how the work area will be managed. Ask what arrangements you should make for pets and normal backyard activities during construction.
Also clarify cleanup and handover expectations. Find out what will be removed, which surfaces will be restored, and whether any landscaping work falls outside the proposal.
You can browse completed LD Outdoors Design projects for ideas about your finished space. During planning, give the practical path to that result the same attention as its appearance.
Your Pool Consultation Checklist
Bring what you have from this list:
Property survey and relevant improvement plans
Photos of access routes and existing features
Notes about drainage concerns
Known utility and irrigation information
Applicable HOA documents
Inspiration photos and a list of priorities
Your budget range and preferred timing
Questions about restoration and future construction phases
Missing information does not mean you cannot start the conversation. Ask the builder what is needed next and who will help obtain it.
Frequently Asked Questions About Pool Preparation
Should I clear the backyard before the consultation?
Keep the property accessible for the visit, but wait before removing major features. The builder should review the design and construction route before identifying what needs removal or protection.
Can a pool be built through a narrow access route?
A site review is needed to answer that. Ask the construction team to evaluate the available route and explain any alternatives, additional work, or limits before committing to a design.
What if I discover a site problem after planning starts?
Tell the builder promptly and ask how it affects the design, scope, and schedule. Request written details for proposed changes before approving additional work.
Review Your Richmond Backyard With LD Outdoors Design
Preparing for a pool begins with good information and clear questions. A site consultation helps connect your ideas with the practical requirements of your property.
LD Outdoors Design creates custom pools and outdoor living spaces for Richmond homeowners. Request a pool consultation to review your backyard and discuss the next steps.
Question in Mind? Contact us
PHONE
Question in Mind? Contact us
PHONE


Other Blogs
Other Similar Blogs
Explore more pool design ideas, building tips, and backyard inspiration from LD Outdoors Design to help bring your dream pool to life.
Other Blogs
Other Similar Blogs
Explore more pool design ideas, building tips, and backyard inspiration from LD Outdoors Design to help bring your dream pool to life.
Other Blogs
Other Similar Blogs
Explore more pool design ideas, building tips, and backyard inspiration from LD Outdoors Design to help bring your dream pool to life.